Skip main navigation
Active
  • Price cut: $5K (5/25)
    $369,900

    308 Rankin Ave, Lowell, NC 28098

    4beds
    2,062sqft
    : 
    Loading
    Get pre-qualified
    Single Family Residence
    Built in 1956
    0.44 Acres Lot
    $364,400 Zestimate®
    $179/sqft
    $-- HOA

    What's special

    Newly completed landscapingWood-burning fireplacesAll-new lvp flooringAbundant storageQuiet dead-end streetLarge peaceful backyardGenerous storage
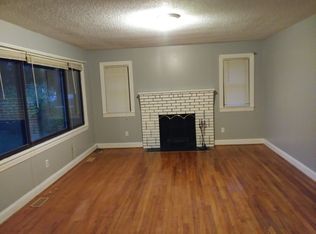
    Welcome home to the perfect blend of modern convenience and good-old-days charm. Tucked away on a quiet dead-end street, this beautifully updated 4-bedroom, 2.5-bath home offers space, function, character, and a location that is hard to beat — less than five minutes to I-85, restaurants, shopping, George Poston Park, walking trails, and access to the Carolina Thread Trail. Inside, you’ll love the gorgeous renovated kitchen featuring an island, all-new appliances, abundant storage, and thoughtful designer touches throughout. The home also offers all-new LVP flooring, updated bathrooms, a custom primary closet, beautiful fixture selections, and generous storage. The sellers thoughtfully preserved the unique gingerbread windows, adding a special touch of character that makes this home feel truly one of a kind. With a spacious living room, wood-burning fireplaces, and a large peaceful backyard, this home invites you to slow down and enjoy life — game nights by the fire, bikes on the dead-end street, and time spent outside with the people you love. Recent improvements include a new HVAC system, water heater, majority of windows replaced, and newly completed landscaping. A storage shed adds extra functionality out back. Best of all, all work was permitted and completed by licensed professionals. This home delivers the best of both worlds: modern updates, everyday convenience, and a nostalgic sense of home.
    126 days
    |
    845
    |
    80
    |

    Zillow last checked:

    Listing updated:

    Listed by:

    Jana Joy janajoy4yourhome@gmail.com,

    Premier South

    Source: Canopy MLS as distributed by MLS GRID,MLS#: 4356576MLS Logo

    Loading...

      Facts & features

      Interior

      Bedrooms & bathrooms
      • Bedrooms: 4
      • Bathrooms: 3
      • Full bathrooms: 2
      • 1/2 bathrooms: 1
      • Main level bedrooms: 2
      Primary bedroom
      • Level: Main
      Bedroom s
      • Level: Upper
      Bedroom s
      • Level: Upper
      Bathroom full
      • Level: Main
      Bathroom half
      • Level: Main
      Bathroom full
      • Level: Upper
      Dining area
      • Level: Main
      Family room
      • Level: Main
      Kitchen
      • Level: Main
      Living room
      • Level: Main
      Heating
      • Heat Pump
      Cooling
      • Central Air
      Appliances
      • Included: Dishwasher, Disposal, Electric Range, Electric Water Heater, Microwave, Refrigerator with Ice Maker, Washer/Dryer
      • Laundry: In Bathroom, Main Level
      Features
      • Kitchen Island, Walk-In Closet(s)
      • Flooring: Vinyl
      • Doors: Screen Door(s), Sliding Doors
      • Has basement: No
      • Fireplace features: Family Room, Living Room, Wood Burning
      Interior area
      • Total structure area: 2,062
      • Total interior livable area: 2,062 sqft
      • Finished area above ground: 2,062
      • Finished area below ground: 0

      Property

      Parking
      • Parking features: Driveway
      • Has uncovered spaces: Yes
      Features
      • Levels: One and One Half
      • Stories: 1.5
      • Patio & porch: Front Porch, Patio
      • Waterfront features: None
      Lot
      • Size: 0.44 Acres
      • Dimensions: 100 x 190 x 100 x 190
      • Features: Level, Wooded
      Living quarters
      • Secondary features: None
      Details
      • Additional structures: Shed(s)
      • Parcel number: 127519
      • Zoning: R1
      • Special conditions: Standard
      • Horse amenities: None

      Construction

      Type & style
      • Home type: SingleFamily
      • Architectural style: Traditional
      • Property subtype: Single Family Residence
      Materials
      • Brick Full, Fiber Cement
      • Foundation: Crawl Space
      Condition
      • New construction: No
      • Year built: 1956

      Utilities & green energy

      • Sewer: Public Sewer
      • Water: City
      • Utilities for property: Electricity Connected

      Community & HOA

      Community
      • Features: None
      • Security: Smoke Detector(s)
      • Subdivision: None
      Location
      • Region: Lowell

      Financial & listing details

      • Price per square foot: $179/sqft
      • Tax assessed value: $277,340
      • Annual tax amount: $2,965
      • Date on market: 3/13/2026
      • Cumulative days on market: 97 days
      • Listing terms: Cash,Conventional,FHA,USDA Loan,VA Loan
      • Electric utility on property: Yes
      • Road surface type: Asphalt, Paved

        Estimated market value

        $364,400

        $346,000 - $383,000

        $2,012/mo

        Price history

        DateEventPrice
        5/25/2026Price change$369,900-1.3%$179/sqft
        Source: Canopy MLS as distributed by MLS GRID #4356576 Report a problem
        3/13/2026Listed for sale$374,900+98.4%$182/sqft
        Source: Canopy MLS as distributed by MLS GRID #4356576 Report a problem
        8/19/2025Sold$189,000$92/sqft
        Source: Public Record Report a problem

        Public tax history

        YearProperty taxesTax assessment
        2025$2,965 $277,340
        2024$2,965 -9.8%$277,340
        2023$3,286 +105%$277,340 +143.9%
        2022$1,603 -24.3%$113,700
        2021$2,117 +47.7%$113,700
        2020$1,433 -0.8%$113,700
        2019$1,444 -6.6%$113,700 -4.4%
        2018$1,546 $118,910
        2017$1,546 $118,910
        2016$1,546 $118,910 +16.8%
        2014$1,546 $101,816
        2012-- $101,816
        2011-- $101,816 +0%
        2010-- $101,812
        2009-- $101,812
        2008-- $101,812 +2.5%
        2007-- $99,310
        2006-- $99,310
        2005-- $99,310 +11.8%
        2004-- $88,790
        2003-- $88,790
        Find assessor info on the county website

        Monthly payment

        Est. payment

        Payment breakdown

        Explore the cost of this home by adjusting the details. Changes won't be saved.
        All calculations are estimates and provided by Zillow, Inc. for informational purposes only. Actual amounts may vary.
        HOA fees may include property taxes on listings classified as Co-Ops. Contact the listing agent and/or owner for fee details.
        Mortgage interest rates are dependent on a number of factors, including credit score, down payment, and repayment length. Interest rate data provided by Zillow Group Marketplace, Inc. as of 1/1/1970 from various mortgage lenders with which we have lead or other similar arrangements; the Estimated Payment is an average of those rates.
        See how much you could borrow to make a competitive offer.

        Climate risks

        Neighborhood: 28098

        Getting around

        26 / 100
        Car-Dependent
        30 / 100
        Somewhat Bikeable

        Nearby schools

        GreatSchools rating
        Schools provided by the listing agent
        • Elementary: Lowell
        • Middle: Holbrook
        • High: Ashbrook

        Source: Canopy MLS as distributed by MLS GRID. This data may not be complete. We recommend contacting the local school district to confirm school assignments for this home.

        A local agent can set up tours, give advice and negotiate with sellers.

        Browse local experts

        Similar homes