Skip main navigation
For sale
  • $399,900

    308 Retreat St, Westminster, SC 29693

    4beds
    2,100sqft
    : 
    $2,335/mo
    Get pre-qualified
    Single Family Residence
    Built in 1921
    0.97 Acres Lot
    $385,600 Zestimate®
    $190/sqft
    $-- HOA

    What's special

    Two-car detached garageAuthentic historic charmCharming arched side porchPool and deck areaWalk-in pantryLarge garden areaMasterfully restored
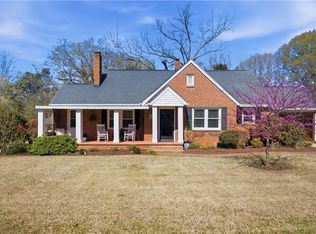
    Masterfully restored and filled with timeless character, this stunning early 1920s brick Arts and Crafts-style home is situated on one of the finest lots in downtown Westminster, offering nearly a full acre at approximately .97 acre. Originally constructed by Dr. Strickland, this remarkable two-story residence blends historic craftsmanship with thoughtful modern updates and features four bedrooms, two and a half baths, multiple living and entertaining spaces, a pool and deck area, two-car carport, and two-car detached garage. Step through the beautiful rounded front door and into a spacious living room showcasing restored original hardwood floors and a custom-built Arts and Crafts-style fireplace. French doors connect the living room to the formal dining room and open to a charming arched side porch, creating a wonderful flow for entertaining. Continue through the butler's pantry into the kitchen, featuring shiplap walls, stainless steel appliances, a walk-in pantry, and abundant natural light from the beautifully restored windows. Just off the kitchen is a large living and dining great room, ideal for gatherings or quiet evenings at home, with direct access to the spacious deck and pool area. The main level also offers a versatile office or fourth bedroom with an adjoining half bath, along with a dedicated laundry room complete with a utility sink. Upstairs, the oversized primary suite is filled with natural light from large picture windows and includes a private full bath highlighted by a beautiful stained-glass window and garden tub. Two additional spacious bedrooms feature gorgeous hardwood floors and share a second full bath with a walk-in shower. Outside, the property offers exceptional space and versatility with a detached building featuring a two-car carport and two-car garage, perfect for vehicles, a workshop, hobbies, or additional storage. The nearly level .97-acre lot provides a large garden area, covered outdoor sitting area, fenced portion of the yard, and plenty of room for future possibilities. Major improvements include a new water heater in 2023, pool and deck added in 2024, electrical upgrades, and a privacy fence. Located along one of Westminster's historic streets, the property is golf-cart friendly to downtown and offers excellent walkability to the shops, dining, and amenities of the downtown area. If you've been searching for a home that combines authentic historic charm, tasteful updates, generous outdoor space, and an exceptional downtown location, look no further—this one-of-a-kind Westminster property is a must-see!
    12 days
    |
    3,965
    |
    103
    |

    Likely to sell faster than

    Zillow last checked:

    Listing updated:

    Listed by:

    Cliff Powell 864-985-2353,

    Powell Real Estate

    Source: WUMLS,MLS#: 20304744MLS LogoOriginating MLS: Western Upstate Association of Realtors

      Facts & features

      Interior

      Bedrooms & bathrooms
      • Bedrooms: 4
      • Bathrooms: 3
      • Full bathrooms: 2
      • 1/2 bathrooms: 1
      • Main level bedrooms: 1
      Rooms
      • Room types: Bonus Room, Dining Room, Laundry, Office, Sunroom, Workshop
      Heating
      • Central, Gas, Heat Pump, Natural Gas
      Cooling
      • Central Air, Forced Air
      Appliances
      • Laundry: Sink
      Features
      • Bookcases, Built-in Features, French Door(s)/Atrium Door(s), Fireplace, Garden Tub/Roman Tub, High Ceilings, Bath in Primary Bedroom, Other, Smooth Ceilings, Upper Level Primary, Walk-In Closet(s), Walk-In Shower, Separate/Formal Living Room, Workshop
      • Flooring: Ceramic Tile, Hardwood, Tile
      • Doors: French Doors
      • Basement: None,Crawl Space
      • Has fireplace: Yes
      Interior area
      • Total structure area: 2,100
      • Total interior livable area: 2,100 sqft

      Property

      Parking
      • Total spaces: 4
      • Parking features: Driveway
      • Garage spaces: 4
      Accessibility
      • Accessibility features: Low Threshold Shower
      Features
      • Levels: Two
      • Stories: 2
      • Patio & porch: Deck, Patio, Porch
      • Exterior features: Deck, Fence, Pool, Patio
      • Pool features: Above Ground
      • Fencing: Yard Fenced
      Lot
      • Size: 0.97 Acres
      • Features: City Lot, Level, Not In Subdivision
      Details
      • Parcel number: 5301619007

      Construction

      Type & style
      • Home type: SingleFamily
      • Architectural style: Traditional
      • Property subtype: Single Family Residence
      Materials
      • Brick
      • Foundation: Crawlspace
      • Roof: Architectural,Shingle
      Condition
      • Year built: 1921

      Utilities & green energy

      • Sewer: Public Sewer
      • Water: Public
      • Utilities for property: Cable Available, Electricity Available, Natural Gas Available, Phone Available, Sewer Available, Water Available

      Community & HOA

      Community
      • Features: Short Term Rental Allowed, Sidewalks
      HOA
      • Has HOA: No
      Location
      • Region: Westminster

      Financial & listing details

      • Price per square foot: $190/sqft
      • Tax assessed value: $283,130
      • Annual tax amount: $3,476
      • Date on market: 8/10/2026
      • Listing agreement: Exclusive Right To Sell

        Estimated market value

        $385,600

        $366,000 - $405,000

        $1,842/mo

        Price history

        DateEventPrice
        8/10/2026Listed for sale$399,900+40.3%$190/sqft
        Source: WUMLS #20304744 Report a problem
        10/1/2021Sold$285,000-5%$136/sqft
        Source: WUMLS #20241239 Report a problem
        7/16/2021Contingent$299,900$143/sqft
        Source: WUMLS #20241239 Report a problem
        7/12/2021Listed for sale$299,900$143/sqft
        Source: WUMLS #20241239 Report a problem

        Public tax history

        YearProperty taxesTax assessment
        2025$3,476 -0.3%$11,330
        2024$3,487 $11,330
        2023$3,487 $11,330
        2022-- --
        2021-- --
        2020-- $104,410
        2019-- $104,410
        2018-- --
        2017-- --
        2016-- --
        2015-- --
        2014-- $3,634
        2013-- --
        2012-- --
        2011-- --
        2010-- --
        2008-- $3,740
        2007-- $3,740
        2006-- $3,740
        Find assessor info on the county website

        Monthly payment

        Est. payment

        Payment breakdown

        Explore the cost of this home by adjusting the details. Changes won't be saved.
        All calculations are estimates and provided by Zillow, Inc. for informational purposes only. Actual amounts may vary.
        HOA fees may include property taxes on listings classified as Co-Ops. Contact the listing agent and/or owner for fee details.
        See how much you could borrow to make a competitive offer.

        Climate risks

        Neighborhood: 29693

        Getting around

        25 / 100
        Car-Dependent
        20 / 100
        Somewhat Bikeable

        Nearby schools

        GreatSchools rating
        Schools provided by the listing agent
        • Elementary: Westminster Elm
        • Middle: West Oak Middle
        • High: West Oak High

        Source: WUMLS. This data may not be complete. We recommend contacting the local school district to confirm school assignments for this home.

        A local agent can set up tours, give advice and negotiate with sellers.

        Browse local experts

        Similar homes