Skip main navigation
Pending
  • $675,000

    308 Ridge Road, Monmouth, ME 04259

    3beds
    2,350sqft
    : 
    $4,420/mo
    Get pre-qualified
    Single Family Residence
    Built in 1840
    2 Acres Lot
    $-- Zestimate®
    $287/sqft
    $-- HOA

    What's special

    Chicken coopLarge garden space
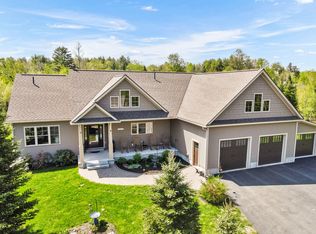
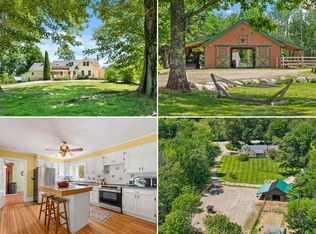
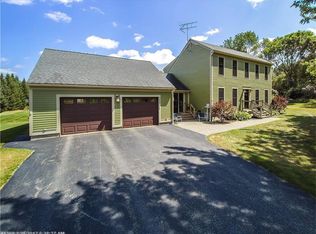
    Tucked away on one of Monmouth's most sought-after roads, this beautifully maintained post and beam farmhouse offers the kind of setting people move to Maine for. Surrounded by fields, mature trees, and a pond with a walking trail, the 2-acre property feels like your own private retreat - and it basically is. Inside, the warmth of the post and beam construction is everywhere you look. Wood flooring & exposed beams add character in all the right ways, and natural light pours in generously from every angle. The entry area is a real showstopper - vaulted wood ceilings, skylights, and a ceiling fan make it feel like a year-round sunroom you never have to leave. The living room carries that same cozy, grounded energy with its exposed timber beams, multiple big slider doors and views of the lush yard beyond. Three bedrooms, 2.5 baths, and a charming carriage house connected to the home - currently used as a rec room - give you flexibility to spread out and make this place truly your own. The large garden space is ready for your green thumb and there is even a chicken coop waiting for new occupants. The detached 2-car garage goes above and beyond with a nearly finished BONUS SPACE above - insulated, sheetrocked, and equipped with a heat pump for year-round comfort. Home office, studio, guest suite, hangout space - you decide. Private, scenic, and genuinely well cared for- this property is the real deal.
    28 days
    |
    855
    |
    80
    |

    Zillow last checked:

    Listing updated:

    Listed by:

    Real Broker

    Source: Maine Listings,MLS#: 1670277MLS Logo

      Facts & features

      Interior

      Bedrooms & bathrooms
      • Bedrooms: 3
      • Bathrooms: 3
      • Full bathrooms: 2
      • 1/2 bathrooms: 1
      Primary bedroom
      • Level: Second
      • Area: 256 Square Feet
      • Dimensions: 16 x 16
      Bedroom 2
      • Level: Second
      • Area: 240 Square Feet
      • Dimensions: 15 x 16
      Bedroom 3
      • Level: Second
      • Area: 187 Square Feet
      • Dimensions: 11 x 17
      Dining room
      • Features: Dining Area
      • Level: First
      • Area: 210 Square Feet
      • Dimensions: 14 x 15
      Family room
      • Features: Cathedral Ceiling(s), Heat Stove, Heat Stove Hookup, Skylight
      • Level: First
      • Area: 221 Square Feet
      • Dimensions: 13 x 17
      Kitchen
      • Features: Eat-in Kitchen
      • Level: First
      • Area: 210 Square Feet
      • Dimensions: 15 x 14
      Living room
      • Features: Wood Burning Fireplace
      • Level: First
      • Area: 384 Square Feet
      • Dimensions: 16 x 24
      Other
      • Features: Above Garage, Rec Room
      • Level: Upper
      Heating
      • Forced Air, Heat Pump, Hot Water, Zoned, Wood Stove
      Cooling
      • None, Heat Pump
      Appliances
      • Included: Dishwasher, Disposal, Dryer, Gas Range, Refrigerator, Washer
      Features
      • Storage
      • Flooring: Carpet, Tile, Wood, Luxury Vinyl
      • Basement: Bulkhead,Interior Entry,Crawl Space,Unfinished
      • Number of fireplaces: 1
      Interior area
      • Total structure area: 2,350
      • Total interior livable area: 2,350 sqft
      • Finished area above ground: 2,350
      • Finished area below ground: 0

      Property

      Parking
      • Total spaces: 2
      • Parking features: Paved, 1 - 4 Spaces, Detached, Storage
      • Garage spaces: 2
      Features
      • Patio & porch: Deck, Porch
      • Has view: Yes
      • View description: Scenic, Trees/Woods
      Lot
      • Size: 2 Acres
      • Features: Rural, Agricultural, Level, Landscaped
      Details
      • Additional structures: Shed(s), Barn(s)
      • Parcel number: MONMM07L31
      • Zoning: Rural
      • Other equipment: Other

      Construction

      Type & style
      • Home type: SingleFamily
      • Architectural style: Farmhouse
      • Property subtype: Single Family Residence
      Materials
      • Other, Clapboard, Shingle Siding
      • Foundation: Stone, Poured Concrete
      • Roof: Shingle
      Condition
      • Year built: 1840

      Utilities & green energy

      • Electric: Circuit Breakers
      • Sewer: Private Sewer, Septic Tank
      • Water: Private, Well

      Community & HOA

      Location
      • Region: Monmouth

      Financial & listing details

      • Price per square foot: $287/sqft
      • Tax assessed value: $221,900
      • Annual tax amount: $4,654
      • Date on market: 7/6/2026
      • Road surface type: Paved

        Estimated market value

        Not available

        Estimated sales range

        Not available

        Not available

        Price history

        DateEventPrice
        7/13/2026Pending sale$675,000$287/sqft
        Source: Maine Listings #1670277 Report a problem
        7/6/2026Listed for sale$675,000$287/sqft
        Source: Maine Listings #1670277 Report a problem

        Public tax history

        YearProperty taxesTax assessment
        2024$4,538 +13%$221,900
        2023$4,016 +6.7%$221,900 +15%
        2022$3,764 +7.5%$193,000
        2021$3,503 $193,000
        2020$3,503 +3.4%$193,000
        2018$3,387 $193,000
        2017$3,387 +1.1%$193,000 -4.6%
        2016$3,350 +6.1%$202,400
        2015$3,157 +7.2%$202,400
        2013$2,945 +9.4%$202,400
        2012$2,692 $202,400
        2010-- $202,400 +81.7%
        2005$2,674 $111,400
        Find assessor info on the county website

        Monthly payment

        Est. payment

        Payment breakdown

        Explore the cost of this home by adjusting the details. Changes won't be saved.
        All calculations are estimates and provided by Zillow, Inc. for informational purposes only. Actual amounts may vary.
        HOA fees may include property taxes on listings classified as Co-Ops. Contact the listing agent and/or owner for fee details.
        Mortgage interest rates are dependent on a number of factors, including credit score, down payment, and repayment length. Interest rate data provided by Zillow Group Marketplace, Inc. as of 1/1/1970 from various mortgage lenders with which we have lead or other similar arrangements; the Estimated Payment is an average of those rates.
        See how much you could borrow to make a competitive offer.

        Climate risks

        Neighborhood: 04259

        Getting around

        1 / 100
        Car-Dependent
        20 / 100
        Somewhat Bikeable

        Nearby schools

        GreatSchools rating

        A local agent can set up tours, give advice and negotiate with sellers.

        Browse local experts

        Similar homes