This home sits on a beautiful , over 1/2 acre size lot, in a new subdivision, Pike Landing, located in Burgaw. Close to I40, area beaches, quaint downtown Burgaw with coffee shops, restaurants and shopping with grocery stores in both Burgaw and Rocky Point, the location can't be beat! The River Birch plan by Hardison Building, offers one story, open concept living with split bedrooms and spacious primary suite, this is a must see. The modern kitchen, with an island, tile backsplash and quartz countertops opens to the dining room and living room with plenty of natural light and a covered patio, perfect for the grilling area! The primary bedroom leads into a large bathroom to a huge walk in closet which conveniently leads to the laundry room. The flooring throughout is laminate including the primary bedroom, tile in the bathrooms, with carpet in guest bedrooms. There is a shared bath for the other two bedrooms with a tub/ shower and linen closet. Relax on the covered front or rear porch and enjoy the large lots with natural surroundings in Pike Landing. This house is move in ready. Photos may be of similar house.
For sale
$399,900
308 Riva Ridge, Burgaw, NC 28425
3beds
1,831sqft
:
Get pre-qualified$2,382/mo
Single Family Residence
Built in ----
0.75 Acres Lot
$385,100 Zestimate®
$218/sqft
$25/mo HOA
What's special
Split bedroomsCovered patioPlenty of natural lightTile backsplashOne storyQuartz countertopsSpacious primary suite
- 157 days |
- 135 |
- 12 |
Zillow last checked:
Listing updated:
Listed by:
Ralph M Harvey 855-456-4945,
ListWithFreedom.com
Source: Hive MLS,MLS#: 100555959 Originating MLS: Cape Fear Realtors MLS, Inc.
Originating MLS: Cape Fear Realtors MLS, Inc.Facts & features
Interior
Bedrooms & bathrooms
- Bedrooms: 3
- Bathrooms: 2
- Full bathrooms: 2
Rooms
- Room types: Living Room, Master Bedroom, Bedroom 2, Bedroom 3
Primary bedroom
- Level: Main
- Dimensions: 13 x 16
Bedroom 2
- Level: Main
- Dimensions: 11 x 11
Bedroom 3
- Level: Main
- Dimensions: 11 x 12
Kitchen
- Level: Main
- Dimensions: 12 x 13
Living room
- Level: Main
- Dimensions: 16 x 19
Heating
- Forced Air, None
Cooling
- None
Features
- Other
- Basement: None
Interior area
- Total structure area: 1,831
- Total interior livable area: 1,831 sqft
Property
Parking
- Total spaces: 2
- Parking features: Attached, Garage
- Attached garage spaces: 2
Features
- Levels: One
- Patio & porch: None
- Pool features: None
- Fencing: None
- Has view: Yes
- View description: See Remarks
- Frontage type: See Remarks
Lot
- Size: 0.75 Acres
- Dimensions: 168 x 183 x 170 x 200
- Features: Level
Details
- Parcel number: 32462688010000
- Zoning: RA
- Special conditions: Standard
Construction
Type & style
- Home type: SingleFamily
- Property subtype: Single Family Residence
Materials
- Vinyl Siding, Wood Siding, Wood Frame
- Foundation: Slab
- Roof: Other
Condition
- New construction: No
Utilities & green energy
- Sewer: Septic Tank
- Utilities for property: Cable Available, Sewer Available, Water Available
Community & HOA
Community
- Subdivision: Pike Landing
HOA
- Has HOA: Yes
- Amenities included: Other
- HOA fee: $300 annually
- HOA name: Pike Landing
- HOA phone: 910-338-4700
Location
- Region: Burgaw
Financial & listing details
- Price per square foot: $218/sqft
- Tax assessed value: $5,625
- Annual tax amount: $52
- Date on market: 2/21/2026
- Cumulative days on market: 158 days
- Listing agreement: Exclusive Right To Sell
- Listing terms: Cash,Conventional,FHA,USDA Loan,VA Loan
- Road surface type: Paved
Estimated market value
$385,100
$366,000 - $404,000
$2,113/mo
Price history
| Date | Event | Price |
|---|---|---|
| 2/21/2026 | Listed for sale | $399,900$218/sqft |
Source:  Hive MLS #100555959 Report a problem Hive MLS #100555959 Report a problem | ||
Public tax history
Tax history is unavailable.
Monthly payment
Est. payment
Payment breakdown
Explore the cost of this home by adjusting the details. Changes won't be saved.Climate risks
Neighborhood: 28425
Nearby schools
GreatSchools rating
- 2/10Burgaw Elementary SchoolGrades: PK-5Distance: 8.5 mi
- 3/10Burgaw Middle SchoolGrades: 6-8Distance: 8.7 mi
- 9/10Pender Early College High SchoolGrades: 9-12Distance: 8.6 mi
Schools provided by the listing agent
- Elementary: Rocky Point
- Middle: Cape Fear
- High: Heide Trask
Source: Hive MLS. This data may not be complete. We recommend contacting the local school district to confirm school assignments for this home.
- $59,150-- bd-- ba-- sqft230 Glade Ridge Rd, Burgaw, NC 28425Off Market
- $361,9003 bd2 ba1.5k sqft305 Riva Rdg, Burgaw, NC 28425New Construction

- $260,0543 bd1 ba4.2k sqft8200 Old Maple Hill Rd, Burgaw, NC 28425Off Market
- $1,127,100-- bd1 ba1.6k sqft7802 Old Maple Hill Rd, Burgaw, NC 28425Off Market
- $1,182,1873 bd2 ba1.5k sqft280 Glade Ridge Rd, Burgaw, NC 28425Off Market
- $340,87570 AcresOld Maple Hill Rd, Burgaw, NC 28425Off Market
- $109,295-- bd-- ba-- sqftOld Maple Hill Rd, Burgaw, NC 28425Off Market
- $79,10032.28 AcresOld Maple Hill Rd, Burgaw, NC 28425Off Market
A local agent can set up tours, give advice and negotiate with sellers.
A local lender can help you make sure your offer is ready when you are.
Similar homes
- $449,0003 bd3 ba1.7k sqft815 Riverview Drive, Burgaw, NC 28425For Sale
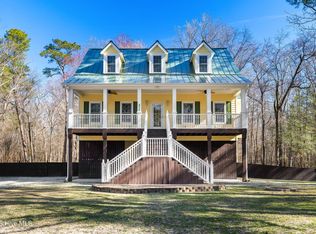
 MLS ID #100555520, Amy A Horn, Coastal Properties. Hive MLS
 - $289,0003 bd2 ba1.5k sqft9925 Nc Highway 53 E, Burgaw, NC 28425For Sale
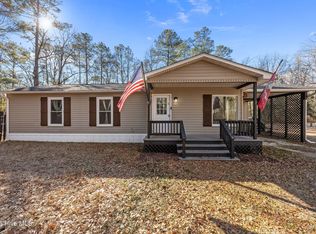 MLS ID #100552944, Living By the Coast Realty Group, Living by the Coast Realty Group LLC. Hive MLS
 - $370,0003 bd3 ba1.7k sqft461 Jasmine Way, Burgaw, NC 28425For Sale
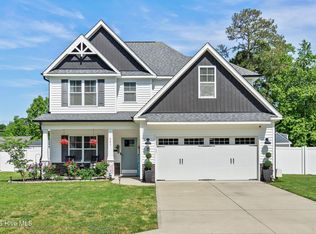 MLS ID #100570990, Brett Knowles, Coldwell Banker Sea Coast Advantage. Hive MLS
 - $369,9003 bd2 ba1.6k sqft109 Eddie Drive, Burgaw, NC 28425New Construction
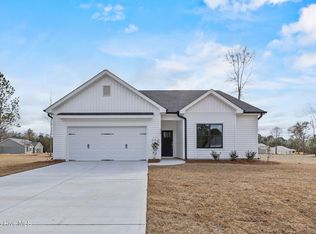 MLS ID #100560767, Ralph M Harvey, ListWithFreedom.com. Hive MLS
 - $379,9003 bd3 ba1.7k sqft110 Eddie Drive, Burgaw, NC 28425New ConstructionMLS ID #100570516, Tonya L Friend, Coastal Properties. Hive MLS
- $374,9003 bd3 ba1.6k sqft105 Plum Court, Burgaw, NC 28425New ConstructionMLS ID #100583321, Andrew Smith, Coastal Realty Associates LLC. Hive MLS
- $422,6004 bd2 ba2k sqft62 Peach Court, Burgaw, NC 28425New ConstructionMLS ID #100554077, Andrew Smith, Coastal Realty Associates LLC. Hive MLS
- $335,0003 bd3 ba1.7k sqft2971 Penderlea Highway, Burgaw, NC 28425For SaleMLS ID #100514737, Beatty Pittman Real Estate Team LLC, Intracoastal Realty Corporation. Hive MLS
- $397,5004 bd2 ba1.8k sqft575 Island Creek Road, Rocky Point, NC 28457For SaleMLS ID #100572656, Cami M Marley, RE/MAX Executive. Hive MLS
- $380,0003 bd3 ba1.6k sqft554 Avendale Drive, Rocky Point, NC 28457For SaleMLS ID #100583925, Crystal A Danford, Buy Coastal Real Estate. Hive MLS
- $419,9003 bd3 ba1.9k sqftLot 7 Peach Court, Burgaw, NC 28425New ConstructionMLS ID #100548995, Eric F Sabourin, Coldwell Banker Sea Coast Advantage. Hive MLS
- $399,9993 bd4 ba2.3k sqft102 Tralee Place, Holly Ridge, NC 28445For SaleMLS ID #100566943, Scott J Morrison, eXp Realty. Hive MLS
- $355,0003 bd2 ba1.3k sqft35 Stroud Will Court, Rocky Point, NC 28457For SaleMLS ID #100552694, Kyle Whitfield, LIFE Properties. Hive MLS
- $365,0003 bd3 ba2.3k sqft206 Honey Court E, Jacksonville, NC 28540For SaleMLS ID #100577818, Jenifer Kiefer, 360 REALTY. Hive MLS
- $378,0003 bd3 ba2.3k sqft616 E Murphy Street, Wallace, NC 28466For SaleMLS ID #100555977, Trista K Jones, Berkshire Hathaway HomeServices Carolina Premier Properties. Hive MLS
- $380,9003 bd3 ba2.5k sqft203 Honey Court E, Jacksonville, NC 28540For SaleMLS ID #100580109, Kylie Uzzell Parkhurst, Better Homes and Gardens Real Estate Treasure. Hive MLS
- $379,0003 bd3 ba2k sqft211 Gelynda Court, Holly Ridge, NC 28445For SaleMLS ID #100564842, Chynna Lemaster, Coldwell Banker Sea Coast Advantage. Hive MLS
- $414,9994 bd3 ba2k sqft126 Leeward Lane, Hampstead, NC 28443For SaleMLS ID #100585659, Jed R Zwifelhofer, Berkshire Hathaway HomeServices Carolina Premier Properties. Hive MLS
- $384,9004 bd3 ba2.2k sqft447 Avendale Drive, Rocky Point, NC 28457For SaleMLS ID #100586253, Lindsay Striplin, Intracoastal Realty Corporation. Hive MLS
- $375,0003 bd3 ba1.5k sqft208 Gelynda Court, Holly Ridge, NC 28445For SaleMLS ID #100573360, Ashley Alexander, Coldwell Banker Sea Coast Advantage. Hive MLS
