**PRICE REDUCTION! RIVER FRONT - POOL HOME **NOW OFFERED at $749,900 — HOME WARRANTY INCLUDED!!This property features a private 900-ft dock/nature trail over marshland leading to a covered boathouse with lift, water & electric. Inside, the custom kitchen offers wood cabinets, granite, stainless steel appliances & island opening to a great room with hardwood floors, built-in desk & wood-burning fireplace. Split floor plan plus a unique 5th bedroom/bonus with full bath accessed from the lanai—ideal in-law suite, office or guest retreat. Outdoor living includes a fenced yard, screened pool with new pump & heater, deck for BBQs & fresh exterior paint. Updates: NEW ROOF 2025, dishwasher 2025, hot water heater 2024, new pool/patio enclosure, retaining wall & side yard fencing. Extras: irrigation w/private well, gutter covers, generator plug & 1 yr pest control. Special BUYER INCENTIVES: Eligible for up to $3,000 in closing cost credit from Century Financial Group!
Closed
$730,000
308 River Bluff Dr, Ormond Beach, FL 32174
5beds
2,589sqft
Single Family Residence, Residential
Built in 1980
2.97 Acres Lot
$729,900 Zestimate®
$282/sqft
$3,766 Estimated rent
Home value
$729,900
$664,000 - $803,000
$3,766/mo
Zestimate® history
Owner options
List your home for rent
$3,766/mo
Rent Zestimate®
Find your next renter with Zillow Rental Manager. Plus, with online applications, you can quickly screen prospective tenants – for free.
$3,766/mo
Rent Zestimate®
Refinance and save
$5,029/mo
Est. payment
Refinancing to a lower rate could help reduce your monthly payments and save thousands over the life of the loan.
$5,029/mo
Est. payment
Explore your selling options
Work with a Zillow partner agent
Leverage their expertise and Zillow's premium Showcase listings to get your home seen by more buyers.
Get startedList with your own agent
Get your home in front of millions of buyers by listing it on Zillow.
Learn how to do itSell it yourself
Take full control of how buyers see your home on Zillow by listing For Sale by Owner (FSBO).
List your homeWhat's special
Screened poolFenced yardPool homeRiver frontCovered boathouse with liftDeck for bbqsWood-burning fireplace
Zillow last checked:
Listing updated:
Listed by:
Sara Kruger 386-334-9542,
LPT Realty, LLC
Bought with:
Timothy Harper, 3288641
Redfin Corporation
Source: DBAMLS,MLS#: 1216954
Facts & features
Interior
Bedrooms & bathrooms
- Bedrooms: 5
- Bathrooms: 3
- Full bathrooms: 3
Bedroom 1
- Level: First
- Area: 208 Square Feet
- Dimensions: 13.00 x 16.00
Bedroom 2
- Level: First
- Area: 168 Square Feet
- Dimensions: 12.00 x 14.00
Bedroom 4
- Level: First
- Area: 168 Square Feet
- Dimensions: 12.00 x 14.00
Bedroom 5
- Level: Main
- Area: 195 Square Feet
- Dimensions: 13.00 x 15.00
Bathroom 3
- Level: First
- Area: 100 Square Feet
- Dimensions: 10.00 x 10.00
Dining room
- Level: First
- Area: 132 Square Feet
- Dimensions: 11.00 x 12.00
Kitchen
- Level: First
- Area: 270 Square Feet
- Dimensions: 15.00 x 18.00
Living room
- Level: First
- Area: 216 Square Feet
- Dimensions: 12.00 x 18.00
Heating
- Central, Electric, Heat Pump
Cooling
- Central Air, Electric, Wall/Window Unit(s)
Appliances
- Included: Wine Cooler, Washer, Refrigerator, Microwave, Ice Maker, ENERGY STAR Qualified Refrigerator, ENERGY STAR Qualified Dishwasher, Electric Oven, Electric Cooktop, Dryer, Double Oven, Disposal
- Laundry: Electric Dryer Hookup, Lower Level, Sink, Washer Hookup
Features
- Breakfast Bar, Built-in Features, Ceiling Fan(s), Eat-in Kitchen, Entrance Foyer, Guest Suite, In-Law Floorplan, Kitchen Island, Split Bedrooms, Vaulted Ceiling(s), Walk-In Closet(s)
- Flooring: Carpet, Tile, Wood
- Number of fireplaces: 1
- Fireplace features: Wood Burning
Interior area
- Total structure area: 3,744
- Total interior livable area: 2,589 sqft
Property
Parking
- Total spaces: 2
- Parking features: Attached, Garage, Garage Door Opener
- Attached garage spaces: 2
Features
- Levels: One
- Stories: 1
- Patio & porch: Covered, Deck, Patio, Porch, Rear Porch, Screened, Side Porch
- Exterior features: Boat Lift, Boat Slip, Dock
- Pool features: In Ground, Electric Heat, Fenced, Heated, Screen Enclosure
- Has spa: Yes
- Spa features: Heated, In Ground, Private
- Fencing: Back Yard,Wrought Iron
- Has view: Yes
- View description: River, Trees/Woods
- Has water view: Yes
- Water view: River
- Waterfront features: River Access, River Front
Lot
- Size: 2.97 Acres
- Features: Many Trees, Sprinklers In Front, Wooded
Details
- Additional structures: Boat House, Guest House
- Parcel number: 324224000350
- Zoning description: Single Family
Construction
Type & style
- Home type: SingleFamily
- Architectural style: Contemporary,Ranch,Other
- Property subtype: Single Family Residence, Residential
Materials
- Block, Brick
- Foundation: Block, Slab
- Roof: Shingle
Condition
- Updated/Remodeled
- New construction: No
- Year built: 1980
Utilities & green energy
- Sewer: Public Sewer
- Water: Public, Well
- Utilities for property: Cable Available, Cable Connected, Electricity Available, Electricity Connected, Electricity Not Available, Sewer Connected, Water Available, Water Connected
Community & HOA
Community
- Security: Smoke Detector(s)
- Subdivision: Tomoka Oaks
HOA
- Has HOA: No
Location
- Region: Ormond Beach
Financial & listing details
- Price per square foot: $282/sqft
- Tax assessed value: $648,796
- Annual tax amount: $5,081
- Date on market: 8/20/2025
- Listing terms: Cash,Conventional,FHA,VA Loan
- Electric utility on property: Yes
- Road surface type: Asphalt
Price history
| Date | Event | Price |
|---|---|---|
| 12/8/2025 | Sold | $730,000-2.7%$282/sqft |
Source:  DBAMLS #1216954 Report a problem DBAMLS #1216954 Report a problem | ||
| 10/27/2025 | Pending sale | $749,900$290/sqft |
Source: DBAMLS #1216954 Report a problem | ||
| 10/23/2025 | Price change | $749,900-2.6%$290/sqft |
Source: DBAMLS #1216954 Report a problem | ||
| 10/18/2025 | Price change | $769,900-3.8%$297/sqft |
Source: DBAMLS #1216954 Report a problem | ||
| 9/29/2025 | Price change | $799,900-4.8%$309/sqft |
Source: DBAMLS #1216954 Report a problem | ||
| 9/7/2025 | Price change | $839,900-1.2%$324/sqft |
Source:  Stellar MLS #V4944400 Report a problem Stellar MLS #V4944400 Report a problem | ||
| 8/20/2025 | Listed for sale | $850,000+70.3%$328/sqft |
Source: Stellar MLS #V4944400 Report a problem | ||
| 8/14/2020 | Sold | $499,000-3.9%$193/sqft |
Source: DBAMLS #1068402 Report a problem | ||
| 2/26/2020 | Listed for sale | $519,000+4%$200/sqft |
Source: Geri Westfall Real Estate #1068402 Report a problem | ||
| 3/30/2015 | Listing removed | $499,000$193/sqft |
Source: Adams, Cameron & Co. REALTORS #559337 Report a problem | ||
| 10/23/2014 | Price change | $499,000-5.8%$193/sqft |
Source: Adams, Cameron & Co. REALTORS #559337 Report a problem | ||
| 5/28/2014 | Listed for sale | $529,900+186.4%$205/sqft |
Source: Adams, Cameron & Co. REALTORS #559337 Report a problem | ||
| 10/2/1996 | Sold | $185,000$71/sqft |
Source: Public Record Report a problem | ||
Public tax history
| Year | Property taxes | Tax assessment |
|---|---|---|
| 2025 | $5,290 +4.1% | $365,697 +2.9% |
| 2024 | $5,082 +2.6% | $355,391 +3% |
| 2023 | $4,953 +3% | $345,040 +3% |
| 2022 | $4,807 | $334,990 +3% |
| 2021 | -- | $325,233 -18.7% |
| 2020 | $7,038 | $399,826 +5.8% |
| 2019 | $7,038 +4.9% | $378,011 -2.2% |
| 2018 | $6,710 +0.1% | $386,553 +0.4% |
| 2017 | $6,703 +1.7% | $385,027 +30.3% |
| 2016 | $6,589 +12.7% | $295,441 -0.7% |
| 2015 | $5,848 +26.2% | $297,635 +12.1% |
| 2014 | $4,632 | $265,506 -3.1% |
| 2013 | -- | $273,934 +1.7% |
| 2012 | -- | $269,355 +3% |
| 2011 | -- | $261,510 +1.5% |
| 2010 | -- | $257,645 +2.7% |
| 2009 | -- | $250,871 +21.4% |
| 2007 | -- | $206,731 -0.5% |
| 2006 | -- | $207,740 +6.1% |
| 2005 | -- | $195,815 +3% |
| 2004 | -- | $190,112 +1.9% |
| 2003 | -- | $186,567 +2.4% |
| 2002 | -- | $182,194 +1.6% |
| 2001 | -- | $179,325 +1.1% |
| 2000 | -- | $177,327 |
Find assessor info on the county website
Neighborhood: 32174
Nearby homes
- $680,0005 bd3 ba3.8k sqft310 River Bluff Dr, Ormond Beach, FL 32174Off Market
- $810,1004 bd3 ba3.6k sqft306 River Bluff Dr, Ormond Beach, FL 32174Off Market
- $769,7005 bd6 ba5.3k sqft312 River Bluff Dr, Ormond Beach, FL 32174Off Market
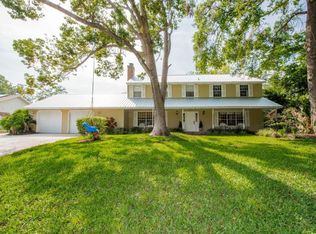
- $525,0004 bd3 ba2.7k sqft304 River Bluff Dr, Ormond Beach, FL 32174Sold
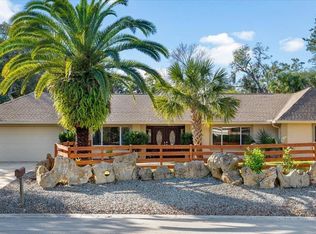
- $553,1004 bd2 ba2.3k sqft314 River Bluff Dr, Ormond Beach, FL 32174Off Market
- $520,1003 bd2 ba2.4k sqft467 River Square #NEW BUILD, Ormond Beach, FL 32174Off Market
- $755,0004 bd3 ba3.2k sqft316 River Bluff Dr, Ormond Beach, FL 32174Off Market
- $560,0004 bd6 ba3.4k sqft300 River Bluff Dr, Ormond Beach, FL 32174Sold
Nearby schools
GreatSchools rating
- 7/10Tomoka Elementary SchoolGrades: PK-5Distance: 1.6 mi
- 5/10David C Hinson Sr Middle SchoolGrades: 6-8Distance: 3.8 mi
- 7/10Seabreeze High SchoolGrades: 9-12Distance: 4.8 mi
Schools provided by the listing agent
- Elementary: Tomoka Elem
- Middle: Hinson
- High: Seabreeze
Source: DBAMLS. This data may not be complete. We recommend contacting the local school district to confirm school assignments for this home.
Get a cash offer in 3 minutes
Find out how much your home could sell for in as little as 3 minutes with a no-obligation cash offer.
Estimated market value
$729,900
Get a cash offer in 3 minutes
Find out how much your home could sell for in as little as 3 minutes with a no-obligation cash offer.
Estimated market value
$729,900
- Florida
- Volusia County
- Ormond Beach
- 32174
- 308 River Bluff Dr
Nearby cities
Nearby neighborhoods
Nearby zip codes
Other Ormond Beach Topics
