There is a VA assumable loan at a 2.5% rate for a remaining 28 years with a $336,000 balance. This 2015 home in River Oaks of West Ormond Beach was a model for the builder and is ''fully loaded.'' Sonos sound system (entire home), engineered wood floors, overhead garage storage, volume ceilings, double oven, Farmhouse sink, granite throughout, and a security system are just a few of the extras. With over 2,300 square feet of living space, four bedrooms and three FULL bathrooms, the curb appeal is also outstanding! The home sits on an exceptionally large, corner lot just a short walk to the community playground and outdoor exercise area. Custom gutters will keep your landscaping and entryway in tip top shape. As soon as you enter the foyer, you notice the wood flooring and HUGE, open concept living space with your second and third guest bedrooms and full bath to your left. Beyond the foyer is the open concept dining/living/kitchen/breakfast nook that can be configured however you'd like. To your right, you'll find the kitchen, walk-in 5 x 4 pantry with built-in storage and full inside laundry, also with additional storage. As if the double oven, wood cabinetry, pull out drawers, upper and lower decorative lighting and granite countertops haven't reeled you in, check out that farmhouse sink! Beyond the kitchen and laundry is the 3-car garage, which is fully finished with drywall, LED recessed lighting, overhead storage (3), epoxy flake floors, custom water heater closet, and two myIQ belt-driven garage doors that won't even wake a sleeping baby! The primary bedroom suite features trey ceilings enhanced with crown molding, his and hers closets, his and hers sinks, a soaking tub, and a walk-in shower. Open the plantation shutters just over the tub for tons of natural light! Have a wheelchair? This home's entrance was built with that in mind. No step ups into this front door as it is equipped with a subtle ramp into an all one-level home. This home is also wired for a security system, just needs activated. Termite bond has been renewed and paid for 2024. HOA only $189 a quarter. No flood zone. Survey available. This is an exquisite home that is completely move-in ready. The ADT system and Ring doorbell will convey. The monitors and the nest will not convey. All information recorded in the MLS intended to be accurate but cannot be guaranteed.
Closed
$510,000
308 River Vale Ln, Ormond Beach, FL 32174
4beds
2,345sqft
Single Family Residence, Residential
Built in 2015
9,147 Square Feet Lot
$488,500 Zestimate®
$217/sqft
$2,868 Estimated rent
Home value
$488,500
$464,000 - $513,000
$2,868/mo
Zestimate® history
Owner options
List your home for rent
$2,868/mo
Rent Zestimate®
Find your next renter with Zillow Rental Manager. Plus, with online applications, you can quickly screen prospective tenants – for free.
$2,868/mo
Rent Zestimate®
Refinance and save
$3,721/mo
Est. payment
Refinancing to a lower rate could help reduce your monthly payments and save thousands over the life of the loan.
$3,721/mo
Est. payment
Explore your selling options
Work with a Zillow partner agent
Leverage their expertise and Zillow's premium Showcase listings to get your home seen by more buyers.
Get startedList with your own agent
Get your home in front of millions of buyers by listing it on Zillow.
Learn how to do itSell it yourself
Take full control of how buyers see your home on Zillow by listing For Sale by Owner (FSBO).
List your homeWhat's special
Fully finishedDecorative lightingCrown moldingLed recessed lightingVolume ceilingsTrey ceilingsEngineered wood floors
Zillow last checked:
Listing updated:
Listed by:
Kim Monahan,
Simply Real Estate
Bought with:
Cindy Lee Harper, 3064556
Realty Pros Assured
Source: DBAMLS,MLS#: 1112356
Facts & features
Interior
Bedrooms & bathrooms
- Bedrooms: 4
- Bathrooms: 3
- Full bathrooms: 3
Bedroom 1
- Level: Main
- Area: 240 Square Feet
- Dimensions: 15.00 x 16.00
Bedroom 2
- Level: Main
- Area: 144 Square Feet
- Dimensions: 12.00 x 12.00
Bedroom 3
- Level: Main
- Area: 144 Square Feet
- Dimensions: 12.00 x 12.00
Bedroom 4
- Level: Main
- Area: 130 Square Feet
- Dimensions: 10.00 x 13.00
Dining room
- Level: Main
- Area: 120 Square Feet
- Dimensions: 8.00 x 15.00
Kitchen
- Level: Main
- Area: 182 Square Feet
- Dimensions: 13.00 x 14.00
Living room
- Level: Main
- Area: 504 Square Feet
- Dimensions: 21.00 x 24.00
Heating
- Central
Cooling
- Central Air
Appliances
- Included: Refrigerator, Microwave, Ice Maker, Gas Cooktop, Electric Cooktop, Double Oven, Disposal, Dishwasher
Features
- Ceiling Fan(s)
- Flooring: Laminate, Tile, Wood
Interior area
- Total structure area: 3,169
- Total interior livable area: 2,345 sqft
Property
Parking
- Total spaces: 3
- Parking features: Attached
- Attached garage spaces: 3
Accessibility
- Accessibility features: Common Area
Features
- Levels: One
- Stories: 1
- Patio & porch: Rear Porch, Screened
Lot
- Size: 9,147 Square Feet
- Dimensions: 104 x 90
Details
- Parcel number: 412410000130
Construction
Type & style
- Home type: SingleFamily
- Property subtype: Single Family Residence, Residential
Materials
- Block, Concrete
- Roof: Shingle
Condition
- Year built: 2015
Utilities & green energy
- Sewer: Public Sewer
- Water: Public
Community & HOA
Community
- Subdivision: River Oaks
HOA
- Has HOA: Yes
- HOA fee: $189 quarterly
Location
- Region: Ormond Beach
Financial & listing details
- Price per square foot: $217/sqft
- Tax assessed value: $401,855
- Annual tax amount: $4,163
- Date on market: 8/4/2023
- Listing terms: Assumable,FHA,VA Loan
- Road surface type: Paved
Price history
| Date | Event | Price |
|---|---|---|
| 2/8/2024 | Sold | $510,000$217/sqft |
Source:  DBAMLS #1112356 Report a problem DBAMLS #1112356 Report a problem | ||
| 12/29/2023 | Contingent | $510,000$217/sqft |
Source: DBAMLS #1112356 Report a problem | ||
| 12/8/2023 | Price change | $510,000-1%$217/sqft |
Source: DBAMLS #1112356 Report a problem | ||
| 10/26/2023 | Price change | $515,000-0.8%$220/sqft |
Source: DBAMLS #1112356 Report a problem | ||
| 8/4/2023 | Listed for sale | $519,000+22.4%$221/sqft |
Source: DBAMLS #1112356 Report a problem | ||
| 10/1/2021 | Sold | $424,000-1.4%$181/sqft |
Source: DBAMLS #1087817 Report a problem | ||
| 9/20/2021 | Pending sale | $429,900$183/sqft |
Source: DBAMLS #1087817 Report a problem | ||
| 8/25/2021 | Listed for sale | $429,900+31.3%$183/sqft |
Source: DBAMLS #1087817 Report a problem | ||
| 10/2/2018 | Sold | $327,500-57.8%$140/sqft |
Source: Public Record Report a problem | ||
| 8/25/2014 | Sold | $776,000$331/sqft |
Source: Public Record Report a problem | ||
Public tax history
| Year | Property taxes | Tax assessment |
|---|---|---|
| 2025 | $6,576 | $401,855 +13.8% |
| 2024 | -- | $353,204 +3% |
| 2023 | -- | $342,917 +3% |
| 2022 | -- | $332,929 +19.6% |
| 2021 | -- | $278,288 +1.4% |
| 2020 | $4,099 | $274,446 +2.3% |
| 2019 | $4,099 +1.8% | $268,276 +8.7% |
| 2018 | $4,027 -10.5% | $246,791 -0.7% |
| 2017 | $4,502 -5% | $248,544 +2.5% |
| 2016 | $4,740 +0.6% | $242,519 +708.4% |
| 2015 | $4,710 +5765.9% | $30,000 +671.4% |
| 2014 | $80 | $3,889 |
Find assessor info on the county website
Neighborhood: 32174
Nearby homes
- $392,0003 bd2 ba2.4k sqft314 River Vale Ln, Ormond Beach, FL 32174Off Market

- $440,0004 bd3 ba2.1k sqft140 River Manor Ln, Ormond Beach, FL 32174Sold
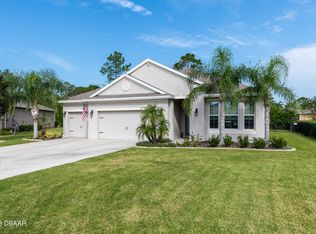
- $395,0004 bd2 ba2k sqft302 River Vale Ln, Ormond Beach, FL 32174Sold

- $377,2003 bd2 ba1.7k sqft318 River Vale Ln, Ormond Beach, FL 32174Off Market
- $469,7004 bd2 ba2.4k sqft309 River Vale Ln, Ormond Beach, FL 32174Off Market
- $431,8003 bd2 ba1.8k sqft145 River Manor Ln, Ormond Beach, FL 32174Off Market
- $382,2003 bd2 ba1.8k sqft315 River Vale Ln, Ormond Beach, FL 32174Off Market
- $432,6004 bd3 ba2.3k sqft150 River Manor Ln, Ormond Beach, FL 32174Off Market
Nearby schools
GreatSchools rating
- 8/10Pine Trail Elementary SchoolGrades: PK-5Distance: 0.4 mi
- 5/10Ormond Beach Middle SchoolGrades: 6-8Distance: 3.9 mi
- 7/10Seabreeze High SchoolGrades: 9-12Distance: 5.4 mi
Get a cash offer in 3 minutes
Find out how much your home could sell for in as little as 3 minutes with a no-obligation cash offer.
Estimated market value
$488,500
Get a cash offer in 3 minutes
Find out how much your home could sell for in as little as 3 minutes with a no-obligation cash offer.
Estimated market value
$488,500
- Florida
- Volusia County
- Ormond Beach
- 32174
- 308 River Vale Ln
Nearby cities
Nearby neighborhoods
Nearby zip codes
Other Ormond Beach Topics
