Skip main navigation
Sold for $260,000
  • $260,000

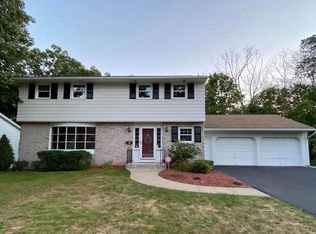
    308 Robin Ln, Vestal, NY 13850

    4beds
    2,052sqft
    Single Family Residence
    Built in 1964
    0.3 Acres Lot
    $265,800 Zestimate®
    $127/sqft
    $2,461 Estimated rent

    Home value

    $265,800

    $221,000 - $319,000

    $2,461/mo

    Zestimate® history
    Loading
    Loading...

    Owner options

    List your home for rent

    $2,461/mo

    Rent Zestimate®

    Find your next renter with Zillow Rental Manager. Plus, with online applications, you can quickly screen prospective tenants – for free.

    Learn more

    $2,461/mo

    Rent Zestimate®

    Refinance and save

    $1,921/mo

    Est. payment

    Refinancing to a lower rate could help reduce your monthly payments and save thousands over the life of the loan.

    See today's rates

    $1,921/mo

    Est. payment

    Explore your selling options

    Work with a Zillow partner agent

    Leverage their expertise and Zillow's premium Showcase listings to get your home seen by more buyers.

    Get started

    List with your own agent

    Get your home in front of millions of buyers by listing it on Zillow.

    Learn how to do it

    Sell it yourself

    Take full control of how buyers see your home on Zillow by listing For Sale by Owner (FSBO).

    List your home

    What's special

    Peaceful settingUpdated kitchenSpacious interiorGleaming hardwood floors
    This home features an updated kitchen perfect for everyday living and entertaining. Gleaming hardwood floors run throughout the spacious interior, offering warmth and timeless charm. Nestled on a low-traffic road, the property provides a peaceful setting while remaining just minutes from shopping, dining, and highway access—combining comfort with convenience.

    Zillow last checked:

    Listing updated:

    Listed by:

    Derek Schoenfeldt,

    HOWARD HANNA

    Bought with:

    Debbie L Ryer, 10371200318

    NORA M. E. DAVIS REAL ESTATE

    Source: GBMLS,MLS#: 331422MLS LogoOriginating MLS: Greater Binghamton Association of REALTORS

    Facts & features

    Interior

    Bedrooms & bathrooms
    • Bedrooms: 4
    • Bathrooms: 4
    • Full bathrooms: 2
    • 1/2 bathrooms: 2
    Primary bedroom
    • Level: Second
    • Dimensions: 16 x 15
    Bedroom
    • Level: Second
    • Dimensions: 10 x 12
    Bedroom
    • Level: Second
    • Dimensions: 11 x 15
    Bedroom
    • Level: Second
    • Dimensions: 13 x 12
    Primary bathroom
    • Level: Second
    • Dimensions: 6 x 9
    Bathroom
    • Level: Second
    • Dimensions: 8 x 8
    Dining room
    • Level: First
    • Dimensions: 11 x 12
    Family room
    • Level: First
    • Dimensions: 16 x 25
    Half bath
    • Level: First
    • Dimensions: 4 x 5
    Kitchen
    • Level: First
    • Dimensions: 15 x 12
    Living room
    • Level: First
    • Dimensions: 16 x 13
    Heating
    • Baseboard
    Cooling
    • None
    Appliances
    • Included: Dryer, Exhaust Fan, Gas Water Heater, Refrigerator, Water Softener Owned, Washer
    Features
    • Flooring: Hardwood, Tile
    • Number of fireplaces: 1
    • Fireplace features: Living Room, Wood Burning
    Interior area
    • Total interior livable area: 2,052 sqft
    • Finished area above ground: 2,052
    • Finished area below ground: 0

    Property

    Parking
    • Total spaces: 2
    • Parking features: Attached, Garage, Two Car Garage
    • Attached garage spaces: 2
    Features
    • Patio & porch: Enclosed, Porch
    • Exterior features: Landscaping
    Lot
    • Size: 0.3 Acres
    • Dimensions: 85 x 113
    • Features: Sloped Down, Level
    Details
    • Parcel number: 03480015801400040090000000

    Construction

    Type & style
    • Home type: SingleFamily
    • Architectural style: Colonial
    • Property subtype: Single Family Residence
    Materials
    • Aluminum Siding
    • Foundation: Basement
    Condition
    • Year built: 1964

    Utilities & green energy

    • Sewer: Public Sewer
    • Water: Public

    Community & HOA

    Community
    • Subdivision: South Hill Sub 3
    Location
    • Region: Vestal

    Financial & listing details

    • Price per square foot: $127/sqft
    • Tax assessed value: $274,600
    • Annual tax amount: $7,991
    • Date on market: 6/5/2025
    • Listing agreement: Exclusive Right To Sell
    • Ownership: OWNER

    Price history

    DateEventPrice
    4/27/2026Sold$260,000-16.1%$127/sqft
    Source: GBMLS #331422 Report a problem
    3/14/2026Pending sale$309,900$151/sqft
    Source: GBMLS #331422 Report a problem
    2/16/2026Listed for sale$309,900$151/sqft
    Source: GBMLS #331422 Report a problem
    2/2/2026Contingent$309,900$151/sqft
    Source: GBMLS #331422 Report a problem
    11/10/2025Price change$309,900-4.4%$151/sqft
    Source: GBMLS #331422 Report a problem
    8/20/2025Price change$324,000-4.4%$158/sqft
    Source: GBMLS #331422 Report a problem
    6/5/2025Listed for sale$339,000$165/sqft
    Source: GBMLS #331422 Report a problem

    Public tax history

    YearProperty taxesTax assessment
    2025-- $288,400 +5%
    2024-- $274,600 +10%
    2023-- $249,600 +15%
    2022-- $217,000 +7%
    2021-- $202,800 +10%
    2020-- $184,300
    2019-- $184,300
    2018-- $184,300
    2017$11,143 +123.5%$184,300
    2016$4,986 $184,300
    2015$4,986 $184,300
    2014$4,986 $184,300
    2013-- $184,300 -3%
    2012-- $190,000 -5%
    2011-- $199,900
    2010-- $199,900
    2009-- $199,900 +2398.8%
    2008-- $8,000
    2007-- $8,000
    2006-- $8,000
    2005-- $8,000
    2004-- $8,000
    2003-- $8,000
    2002-- $8,000
    2001-- $8,000
    2000-- $8,000
    Find assessor info on the county website

    Neighborhood: 13850

    Nearby schools

    GreatSchools rating
    Schools provided by the listing agent
    • Elementary: African Road
    • District: Vestal

    Source: GBMLS. This data may not be complete. We recommend contacting the local school district to confirm school assignments for this home.