Beautifully updated and renovated 5BR/5BA home on a flat 0.5-acre lot in desirable Robinson Woods, walkable to Providence Day School. Open floorpan and HUGE beautiful fenced-in back yard with mature trees and landscaping providing a serene atmosphere. Major 2015 renovation added main-level primary suite with full bath, walk-in closet, and second laundry. Plus main-level family room, drop zone, and half bath. Renovation also included an upper-level second primary ensuite bedroom, bath and walk-in closet.
Kitchen features large center island with seating, stainless steel appliances, walk-in pantry and opens to breakfast space with more seating. Spacious Dining room with gas fireplace. Living room with wood-burning fireplace and built-in bookshelves. Sunroom leads to screened porch for seamless indoor/outdoor living and an additional family room on the main-level for added entertaining space.
Upstairs you will find, 4 bedrooms, 3 baths, second laundry and a large bonus room that offers flexibility and could serve as a 6th bedroom.
Outdoor living includes a beautiful screened-in porch overlooking a back deck and large paver patio with built-in gas grill, ample entertaining space, and fully fenced backyard with invisible fence. Flat lot provides room for pool, play, or recreation. Covered front porch as well.
Attached 2-car garage with storage/workspace. This home has it all!
Closed
$1,940,000
308 Robmont Rd, Charlotte, NC 28270
5beds
4,356sqft
Single Family Residence
Built in 1965
0.54 Acres Lot
$1,944,500 Zestimate®
$445/sqft
$4,726 Estimated rent
Home value
$1,944,500
$1.83M - $2.08M
$4,726/mo
Zestimate® history
Owner options
List your home for rent
$4,726/mo
Rent Zestimate®
Find your next renter with Zillow Rental Manager. Plus, with online applications, you can quickly screen prospective tenants – for free.
$4,726/mo
Rent Zestimate®
Refinance and save
$9,351/mo
Est. payment
Refinancing to a lower rate could help reduce your monthly payments and save thousands over the life of the loan.
$9,351/mo
Est. payment
Explore your selling options
Work with a Zillow partner agent
Leverage their expertise and Zillow's premium Showcase listings to get your home seen by more buyers.
Get startedList with your own agent
Get your home in front of millions of buyers by listing it on Zillow.
Learn how to do itSell it yourself
Take full control of how buyers see your home on Zillow by listing For Sale by Owner (FSBO).
List your homeWhat's special
Covered front porchMain-level family roomWalk-in pantryStainless steel appliancesDrop zoneAmple entertaining space
Zillow last checked:
Listing updated:
Listed by:
Jenn Mattscheck jmattscheck@helenadamsrealty.com,
Helen Adams Realty
Bought with:
Gracie Griffin
COMPASS
Source: Canopy MLS as distributed by MLS GRID,MLS#: 4365955
Facts & features
Interior
Bedrooms & bathrooms
- Bedrooms: 5
- Bathrooms: 5
- Full bathrooms: 3
- 1/2 bathrooms: 2
- Main level bedrooms: 1
Primary bedroom
- Level: Main
Bedroom s
- Level: Upper
Bedroom s
- Level: Upper
Bedroom s
- Level: Upper
Bedroom s
- Level: Upper
Bathroom full
- Level: Main
Bathroom half
- Level: Main
Bathroom full
- Level: Upper
Bathroom full
- Level: Upper
Bathroom half
- Level: Upper
Bonus room
- Level: Upper
Breakfast
- Level: Main
Dining room
- Level: Main
Family room
- Level: Main
Kitchen
- Level: Main
Laundry
- Level: Main
Laundry
- Level: Upper
Living room
- Level: Main
Other
- Level: Main
Sunroom
- Level: Main
Heating
- Forced Air
Cooling
- Central Air, Multi Units
Appliances
- Included: Dishwasher, Disposal, Oven, Washer/Dryer
- Laundry: Laundry Closet, Laundry Room, Main Level, Multiple Locations, Upper Level
Features
- Drop Zone, Kitchen Island, Open Floorplan, Walk-In Closet(s), Walk-In Pantry
- Has basement: No
- Attic: Pull Down Stairs
- Fireplace features: Gas, Gas Log, Wood Burning, Other - See Remarks
Interior area
- Total structure area: 4,356
- Total interior livable area: 4,356 sqft
- Finished area above ground: 4,356
- Finished area below ground: 0
Property
Parking
- Total spaces: 2
- Parking features: Driveway, Attached Garage, Garage Faces Side, Garage on Main Level
- Attached garage spaces: 2
- Has uncovered spaces: Yes
Features
- Levels: Two
- Stories: 2
- Patio & porch: Patio, Rear Porch, Screened
- Exterior features: Gas Grill, In-Ground Irrigation
- Fencing: Back Yard,Fenced,Invisible
Lot
- Size: 0.54 Acres
Details
- Additional structures: Shed(s)
- Parcel number: 18703217
- Zoning: N1-A
- Special conditions: Standard
Construction
Type & style
- Home type: SingleFamily
- Property subtype: Single Family Residence
Materials
- Brick Partial, Fiber Cement
- Foundation: Crawl Space
Condition
- New construction: No
- Year built: 1965
Utilities & green energy
- Sewer: Public Sewer
- Water: City
Community & HOA
Community
- Subdivision: Robinson Woods
HOA
- Has HOA: Yes
- HOA fee: $50 annually
Location
- Region: Charlotte
Financial & listing details
- Price per square foot: $445/sqft
- Tax assessed value: $1,129,300
- Annual tax amount: $8,834
- Date on market: 4/16/2026
- Cumulative days on market: 2 days
- Exclusions: Dining Room Light does not stay
- Road surface type: Concrete, Paved
Price history
| Date | Event | Price |
|---|---|---|
| 5/15/2026 | Sold | $1,940,000+4.9%$445/sqft |
Source:  Canopy MLS as distributed by MLS GRID #4365955 Report a problem Canopy MLS as distributed by MLS GRID #4365955 Report a problem | ||
| 4/18/2026 | Pending sale | $1,850,000$425/sqft |
Source: Canopy MLS as distributed by MLS GRID #4365955 Report a problem | ||
| 4/16/2026 | Listed for sale | $1,850,000+353.4%$425/sqft |
Source: Canopy MLS as distributed by MLS GRID #4365955 Report a problem | ||
| 4/11/2006 | Sold | $408,000+8.8%$94/sqft |
Source: Public Record Report a problem | ||
| 6/9/2004 | Sold | $375,000+230.4%$86/sqft |
Source: Public Record Report a problem | ||
| 12/7/2000 | Sold | $113,500$26/sqft |
Source: Public Record Report a problem | ||
Public tax history
| Year | Property taxes | Tax assessment |
|---|---|---|
| 2025 | $8,834 +1.5% | $1,129,300 |
| 2024 | $8,705 +3.3% | $1,129,300 |
| 2023 | $8,423 +34.6% | $1,129,300 +77.8% |
| 2022 | $6,255 +0.2% | $635,200 |
| 2021 | $6,244 +0.1% | $635,200 |
| 2020 | $6,237 +0.3% | $635,200 |
| 2019 | $6,221 -14.9% | $635,200 +15.1% |
| 2018 | $7,313 +1.6% | $551,800 |
| 2017 | $7,196 | $551,800 +40.4% |
| 2016 | $7,196 | $393,100 |
| 2015 | $7,196 +40.8% | $393,100 |
| 2014 | $5,111 | $393,100 |
| 2013 | -- | $393,100 -0.1% |
| 2012 | -- | $393,400 |
| 2011 | -- | $393,400 +20.3% |
| 2010 | -- | $327,000 |
| 2009 | -- | $327,000 |
| 2008 | -- | $327,000 |
| 2007 | -- | $327,000 |
| 2006 | -- | $327,000 |
| 2005 | -- | $327,000 |
| 2004 | -- | $327,000 |
| 2003 | -- | $327,000 +25.4% |
| 2002 | -- | $260,720 |
| 2001 | -- | $260,720 |
| 2000 | -- | $260,720 |
Find assessor info on the county website
Neighborhood: Lansdowne
Nearby homes
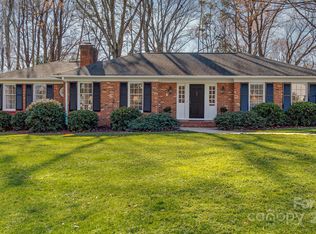
- $900,0003 bd3 ba2.7k sqft316 Robmont Rd, Charlotte, NC 28270Sold
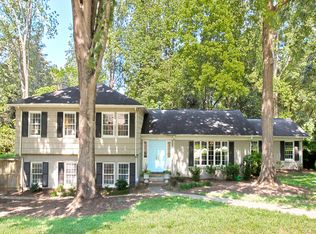
- $1,301,9004 bd3 ba3.1k sqft300 Robmont Rd, Charlotte, NC 28270Off Market
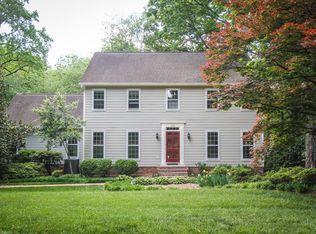
- $1,379,7005 bd4 ba4.2k sqft310 Glen Oaks Rd, Charlotte, NC 28270Off Market
- $1,198,4004 bd3 ba2.8k sqft321 Canyon Tl, Charlotte, NC 28270Off Market
- $---- bd-- ba-- sqft321 Canyon Trl, Charlotte, NC 28270Off Market
- $1,173,3004 bd3 ba3.2k sqft324 Robmont Rd, Charlotte, NC 28270Off Market
- $1,406,8004 bd4 ba4.1k sqft311 Canyon Tl, Charlotte, NC 28270Off Market
- $1,757,2004 bd4 ba4k sqft311 Canyon Trl, Charlotte, NC 28270Off Market
Nearby schools
GreatSchools rating
- 9/10Lansdowne ElementaryGrades: K-5Distance: 1.1 mi
- 8/10McClintock Middle SchoolGrades: 6-8Distance: 1.6 mi
- 5/10East Mecklenburg HighGrades: 9-12Distance: 1.9 mi
Get a cash offer in 3 minutes
Find out how much your home could sell for in as little as 3 minutes with a no-obligation cash offer.
Estimated market value
$1,944,500
Get a cash offer in 3 minutes
Find out how much your home could sell for in as little as 3 minutes with a no-obligation cash offer.
Estimated market value
$1,944,500
- North Carolina
- Mecklenburg County
- Charlotte
- 28270
- Lansdowne
- 308 Robmont Rd
Nearby cities
Nearby neighborhoods
Nearby zip codes
Other Charlotte Topics
