The one you have been waiting for! Tucked into the attractive community of Rocky Meadows is this lovely ranch end unit: the assistance of a HOA and the feel of a single home! Rocky Meadows is a neighborhood, a small group of well-kept homes and greenery that welcomes you to step out of the bustle of busy lives and find your own sanctuary. The path to the front door will lead you to this special residence. The spacious living room provides plenty of space for happy gatherings. The wood floors in the living room continue on to the hall and bedrooms. The custom mantle highlights the gas fireplace to warm the cooler nights. The bay window allows the natural light to flood the room. The kitchen has been redone, and features new cabinets, counters, sink, stainless steel appliances, and an attractive island offering space and storage. A dining area was added along with a wall of custom cabinets for storage and display. It has sliding glass doors to the paved patio for outside entertainment. The sunroom was also added by the present owner; it, too, offers access to the patio. The sunroom gives a pleasant view of the many perennials in bloom along the edge of the fenced -in paved patio. The sunroom is a gathering space for family and friends all year long. The main bedroom is bright and cheerful and has extra closet space. The other two bedrooms also have wood floors and good closet space. The full hall bath was redone and has a newer vanity and an updated shower. There is a half bath in the main bedroom which is also updated. On the lower level there is a large family room which offers plenty of space for large groups to gather. In one area there is an office alcove. The other half of the lower level offers the laundry area and a very large storage area. There is an attached one car garage with extra storage space, and driveway parking. There in additional parking in the common area. The benefits of an HOA, and the joy of one-floor living. Come see us!
Sold for $400,000
$400,000
308 Rocky Ct W #W, Chalfont, PA 18914
3beds
1,384sqft
Single Family Residence
Built in 1979
3,990 Square Feet Lot
$464,900 Zestimate®
$289/sqft
$2,771 Estimated rent
Home value
$464,900
$442,000 - $488,000
$2,771/mo
Zestimate® history
Owner options
List your home for rent
$2,771/mo
Rent Zestimate®
Find your next renter with Zillow Rental Manager. Plus, with online applications, you can quickly screen prospective tenants – for free.
$2,771/mo
Rent Zestimate®
Refinance and save
$3,027/mo
Est. payment
Refinancing to a lower rate could help reduce your monthly payments and save thousands over the life of the loan.
$3,027/mo
Est. payment
Explore your selling options
Work with a Zillow partner agent
Leverage their expertise and Zillow's premium Showcase listings to get your home seen by more buyers.
Get startedList with your own agent
Get your home in front of millions of buyers by listing it on Zillow.
Learn how to do itSell it yourself
Take full control of how buyers see your home on Zillow by listing For Sale by Owner (FSBO).
List your homeWhat's special
Gas fireplaceHalf bathCustom mantleRocky meadowsCustom cabinetsAdditional parkingLaundry area
Zillow last checked:
Listing updated:
Listed by:
Joann Maguire 215-820-4736,
Coldwell Banker Hearthside
Bought with:
Lisa Povlow, AB067301
Keller Williams Real Estate-Doylestown
Source: Bright MLS,MLS#: PABU2063804
Facts & features
Interior
Bedrooms & bathrooms
- Bedrooms: 3
- Bathrooms: 2
- Full bathrooms: 1
- 1/2 bathrooms: 1
- Main level bathrooms: 2
- Main level bedrooms: 3
Rooms
- Room types: Living Room, Dining Room, Bedroom 2, Bedroom 3, Kitchen, Family Room, Bedroom 1, Sun/Florida Room, Full Bath, Half Bath
Basement
- Description: Percent Finished: 50.0
- Area: 0
Heating
- Forced Air, Oil
Cooling
- Central Air, Electric
Appliances
- Included: Water Heater
Features
- Basement: Full
- Number of fireplaces: 1
- Fireplace features: Gas/Propane, Glass Doors, Mantel(s)
Interior area
- Total structure area: 1,384
- Total interior livable area: 1,384 sqft
- Finished area above ground: 1,384
- Finished area below ground: 0
Property
Parking
- Total spaces: 3
- Parking features: Garage Door Opener, Inside Entrance, Oversized, Attached, Driveway
- Attached garage spaces: 1
- Uncovered spaces: 2
Accessibility
- Accessibility features: None
Features
- Levels: One
- Stories: 1
- Pool features: None
Lot
- Size: 3,990 Square Feet
- Dimensions: 42.00 x 95.00
Details
- Additional structures: Above Grade, Below Grade
- Parcel number: 26015078
- Zoning: RR
- Special conditions: Standard
Construction
Type & style
- Home type: SingleFamily
- Architectural style: Ranch/Rambler
- Property subtype: Single Family Residence
Materials
- Frame
Condition
- Excellent
- New construction: No
- Year built: 1979
Utilities & green energy
- Sewer: Public Sewer
- Water: Public
Community & HOA
Community
- Subdivision: Rocky Mdws
HOA
- Has HOA: Yes
- Amenities included: None
- Services included: Common Area Maintenance, Snow Removal, Trash, Road Maintenance
- HOA fee: $477 quarterly
- HOA name: ROCKY MEADOWS
Location
- Region: Chalfont
- Municipality: NEW BRITAIN TWP
Financial & listing details
- Price per square foot: $289/sqft
- Tax assessed value: $27,600
- Annual tax amount: $4,728
- Date on market: 2/1/2024
- Listing agreement: Exclusive Right To Sell
- Inclusions: Refrigerator, Washer And Dryer
- Ownership: Other
Price history
| Date | Event | Price |
|---|---|---|
| 4/5/2024 | Sold | $400,000-4.7%$289/sqft |
Source:  Bright MLS #PABU2063804 Report a problem Bright MLS #PABU2063804 Report a problem | ||
| 3/14/2024 | Pending sale | $419,900$303/sqft |
Source: Bright MLS #PABU2063804 Report a problem | ||
| 2/22/2024 | Contingent | $419,900$303/sqft |
Source: Bright MLS #PABU2063804 Report a problem | ||
| 2/17/2024 | Listed for sale | $419,900$303/sqft |
Source: Bright MLS #PABU2063804 Report a problem | ||
| 2/6/2024 | Contingent | $419,900$303/sqft |
Source: Bright MLS #PABU2063804 Report a problem | ||
| 2/1/2024 | Listed for sale | $419,900$303/sqft |
Source: Bright MLS #PABU2063804 Report a problem | ||
Public tax history
Tax history is unavailable.
Neighborhood: 18914
Nearby homes
- $400,0003 bd1 ba1.3k sqft308 Rocky Ct W, Chalfont, PA 18914Sold
- $434,800-- bd2 ba1.7k sqft307 Rocky Ct W, Chalfont, PA 18914Off Market
- $425,2003 bd2 ba1.2k sqft309 Rocky Ct W, Chalfont, PA 18914Off Market
- $419,7003 bd3 ba1.7k sqft306 Rocky Ct W, Chalfont, PA 18914Off Market
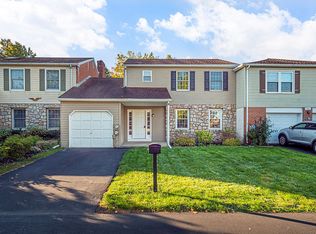
- $424,4003 bd3 ba1.7k sqft310 Rocky Ct W, Chalfont, PA 18914Off Market
- $389,7003 bd2 ba1.2k sqft305 Rocky Ct W, Chalfont, PA 18914Off Market
- $424,700-- bd2 ba1.2k sqft214 Pebble Ct, Chalfont, PA 18914Off Market
- $447,300-- bd2 ba1.7k sqft213 Pebble Ct, Chalfont, PA 18914Off Market
Nearby schools
GreatSchools rating
- 9/10Butler El SchoolGrades: K-6Distance: 1 mi
- 10/10Unami Middle SchoolGrades: 7-9Distance: 1.7 mi
- 10/10Central Bucks High School-SouthGrades: 10-12Distance: 3.5 mi
Schools provided by the listing agent
- Elementary: Butler
- Middle: Unami
- High: Central Bucks High School South
- District: Central Bucks
Source: Bright MLS. This data may not be complete. We recommend contacting the local school district to confirm school assignments for this home.
Get a cash offer in 3 minutes
Find out how much your home could sell for in as little as 3 minutes with a no-obligation cash offer.
Estimated market value
$464,900
Get a cash offer in 3 minutes
Find out how much your home could sell for in as little as 3 minutes with a no-obligation cash offer.
Estimated market value
$464,900
- Pennsylvania
- Bucks County
- Chalfont
- 18914
- 308 Rocky Ct W Unit W
Nearby cities
Nearby neighborhoods
Nearby zip codes
Other Chalfont Topics
