Skip main navigation
Closed
  • $599,900

    308 Roscommon Ct, Glen Ellyn, IL 60137

    2beds
    2,232sqft
    Townhouse, Single Family Residence
    Built in 1994
    -- sqft lot
    $633,600 Zestimate®
    $269/sqft
    $3,404 Estimated rent

    Home value

    $633,600

    $577,000 - $697,000

    $3,404/mo

    Zestimate® history
    Loading
    Loading...

    Owner options

    List your home for rent

    $3,404/mo

    Rent Zestimate®

    Find your next renter with Zillow Rental Manager. Plus, with online applications, you can quickly screen prospective tenants – for free.

    Learn more

    $3,404/mo

    Rent Zestimate®

    Refinance and save

    $4,499/mo

    Est. payment

    Refinancing to a lower rate could help reduce your monthly payments and save thousands over the life of the loan.

    See today's rates

    $4,499/mo

    Est. payment

    Explore your selling options

    Work with a Zillow partner agent

    Leverage their expertise and Zillow's premium Showcase listings to get your home seen by more buyers.

    Get started

    List with your own agent

    Get your home in front of millions of buyers by listing it on Zillow.

    Learn how to do it

    Sell it yourself

    Take full control of how buyers see your home on Zillow by listing For Sale by Owner (FSBO).

    List your home

    What's special

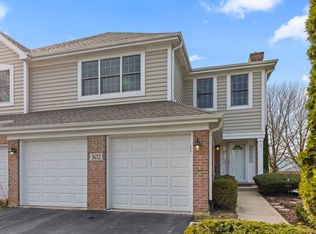
    Rarely available end unit townhome in the coveted Orchard Place subdivision. This luxurious, impeccably maintained townhome offers all of the comforts of a single family home with the convenience of maintenance free living! You will love the gracious, open layout of this home, from the soaring ceilings in the great room to the many warm updates throughout. The main level has plenty of living space, with a separate great room, dining room, and family room, all finished in hardwood flooring. A two story gas fireplace with gas logs is the main focal point of the great room. The updated kitchen has warm wood cabinetry, granite counters, and stainless appliances. The second level is highlighted by the spacious master bedroom with a tray ceiling and a luxurious master bath featuring dual vanity sinks, a large whirlpool and separate shower. The second bedroom is generously sized with ample closet space. The large loft space overlooks the living areas of the main level, and makes a perfect office or den; it can also be easily converted to a third bedroom. The full basement is mostly finished and offers a ton of space for guest areas, recreation, or additional bedrooms and baths. A large deck overlooks lush, mature landscaping that is maintained by the association and watered via an irrigation system. Other premium features include a newer garage door with a smaret opener, nest thermostat, cams, and smoke/CO2 detectors, and Leaf Filter gutter guards. Orchard Place is a very well run association with solid reserves, and is adjacent to Village Green Park, steps to College of DuPage and the Village Links, and a quick drive to downtown Glen Ellyn. This is a rare opportunity in a premium Glen Ellyn enclave.

    Zillow last checked:

    Listing updated:

    Listing courtesy of:

    Nicholas Fournier 630-640-9548,

    Coldwell Banker Realty

    Bought with:

    Deb Ritter, GRI,SRES

    Keller Williams Premiere Properties

    Source: MRED as distributed by MLS GRID,MLS#: 12323388MLS Logo

    Facts & features

    Interior

    Bedrooms & bathrooms
    • Bedrooms: 2
    • Bathrooms: 3
    • Full bathrooms: 2
    • 1/2 bathrooms: 1
    Primary bedroom
    • Features: Flooring (Carpet), Bathroom (Full)
    • Level: Second
    • Area: 255 Square Feet
    • Dimensions: 17X15
    Bedroom 2
    • Features: Flooring (Carpet)
    • Level: Second
    • Area: 165 Square Feet
    • Dimensions: 15X11
    Dining room
    • Features: Flooring (Hardwood)
    • Level: Main
    • Area: 195 Square Feet
    • Dimensions: 15X13
    Family room
    • Features: Flooring (Hardwood)
    • Level: Main
    • Area: 143 Square Feet
    • Dimensions: 11X13
    Foyer
    • Features: Flooring (Hardwood)
    • Level: Main
    • Area: 48 Square Feet
    • Dimensions: 08X06
    Kitchen
    • Features: Kitchen (Eating Area-Breakfast Bar, Pantry-Closet), Flooring (Hardwood)
    • Level: Main
    • Area: 169 Square Feet
    • Dimensions: 13X13
    Laundry
    • Features: Flooring (Ceramic Tile)
    • Level: Main
    • Area: 66 Square Feet
    • Dimensions: 11X06
    Living room
    • Features: Flooring (Hardwood)
    • Level: Main
    • Area: 221 Square Feet
    • Dimensions: 17X13
    Loft
    • Features: Flooring (Carpet)
    • Level: Second
    • Area: 156 Square Feet
    • Dimensions: 13X12
    Recreation room
    • Features: Flooring (Carpet)
    • Level: Basement
    • Area: 625 Square Feet
    • Dimensions: 25X25
    Heating
    • Natural Gas, Forced Air
    Cooling
    • Central Air
    Appliances
    • Included: Range, Microwave, Dishwasher, Refrigerator, Washer, Dryer, Disposal, Stainless Steel Appliance(s), Gas Water Heater
    • Laundry: Main Level, In Unit
    Features
    • Cathedral Ceiling(s)
    • Flooring: Hardwood
    • Windows: Screens
    • Basement: Partially Finished,Full
    • Number of fireplaces: 1
    • Fireplace features: Wood Burning, Gas Log, Gas Starter, Living Room
    • Common walls with other units/homes: End Unit
    Interior area
    • Total structure area: 3,324
    • Total interior livable area: 2,232 sqft
    • Finished area below ground: 800

    Property

    Parking
    • Total spaces: 2
    • Parking features: Asphalt, Garage Door Opener, On Site, Garage Owned, Attached, Garage
    • Attached garage spaces: 2
    • Has uncovered spaces: Yes
    Accessibility
    • Accessibility features: No Disability Access
    Features
    • Patio & porch: Deck
    Lot
    • Dimensions: 54X125X54X124
    • Features: Cul-De-Sac, Landscaped
    Details
    • Additional structures: None
    • Parcel number: 0522423012
    • Special conditions: None
    • Other equipment: Ceiling Fan(s), Sump Pump, Sprinkler-Lawn

    Construction

    Type & style
    • Home type: Townhouse
    • Property subtype: Townhouse, Single Family Residence
    Materials
    • Brick, Cedar
    • Roof: Asphalt
    Condition
    • New construction: No
    • Year built: 1994

    Utilities & green energy

    • Sewer: Public Sewer
    • Water: Lake Michigan

    Community & neighborhood

    Security
    • Security features: Carbon Monoxide Detector(s)
    Location
    • Region: Glen Ellyn
    • Subdivision: Orchard Place

    HOA & financial

    HOA
    • Has HOA: Yes
    • HOA fee: $310 monthly
    • Services included: Insurance, Exterior Maintenance, Lawn Care, Snow Removal

    Other

    Other facts
    • Listing terms: Cash
    • Ownership: Fee Simple w/ HO Assn.

    Price history

    DateEventPrice
    4/30/2025Sold$599,900$269/sqft
    Source: MRED as distributed by MLS GRID #12323388 Report a problem
    4/10/2025Listed for sale$599,900$269/sqft
    Source: MRED as distributed by MLS GRID #12323388 Report a problem
    4/2/2025Contingent$599,900$269/sqft
    Source: MRED as distributed by MLS GRID #12323388 Report a problem
    3/28/2025Listed for sale$599,900+54.1%$269/sqft
    Source: MRED as distributed by MLS GRID #12323388 Report a problem
    4/2/2020Listing removed$389,308$174/sqft
    Source: RE/MAX Suburban #10601726 Report a problem
    4/2/2020Listed for sale$389,308+0.6%$174/sqft
    Source: RE/MAX Suburban #10601726 Report a problem
    4/1/2020Sold$386,900-0.6%$173/sqft
    Source: MRED as distributed by MLS GRID #10601726 Report a problem
    2/4/2020Pending sale$389,308$174/sqft
    Source: RE/MAX Suburban #10601726 Report a problem
    1/4/2020Price change$389,308-2.6%$174/sqft
    Source: RE/MAX Suburban #10601726 Report a problem
    10/29/2019Price change$399,900-2.4%$179/sqft
    Source: Berkshire Hathaway HomeServices KoenigRubloff Realty Group #10559332 Report a problem
    10/1/2019Price change$409,900-4.5%$184/sqft
    Source: Berkshire Hathaway HomeServices KoenigRubloff Realty Group #10534045 Report a problem
    9/4/2019Price change$429,000-2.5%$192/sqft
    Source: Berkshire Hathaway HomeServices KoenigRubloff Realty Group #10505492 Report a problem
    6/22/2019Listed for sale$439,900+7.3%$197/sqft
    Source: Berkshire Hathaway HomeServices KoenigRubloff #10426595 Report a problem
    11/7/2016Listing removed$409,900$184/sqft
    Source: Baird & Warner #09222731 Report a problem
    5/11/2016Listed for sale$409,900+64.6%$184/sqft
    Source: Baird & Warner #09222731 Report a problem
    2/21/1995Sold$249,000$112/sqft
    Source: Public Record Report a problem

    Public tax history

    YearProperty taxesTax assessment
    2024$10,575 +5.1%$150,977 +8.6%
    2023$10,063 +4.9%$138,970 +5.7%
    2022$9,598 +3.3%$131,440 +2.4%
    2021$9,288 +4%$128,320 +0.9%
    2020$8,934 +2.7%$127,120 +2.7%
    2019$8,702 +1.4%$123,760 +2.1%
    2018$8,585 +8.2%$121,250 +3.8%
    2017$7,935 -4%$116,770 +4.2%
    2016$8,262 +0.4%$112,110 +4.8%
    2015$8,231 -2.7%$106,950 -0.7%
    2014$8,462 +3.3%$107,700 -0.3%
    2013$8,193 +3%$108,020 -4.1%
    2012$7,952 -8.5%$112,640 -16.7%
    2011$8,691 +8.1%$135,266 -1.3%
    2010$8,042 +3.9%$137,090 -3.7%
    2009$7,742 +1.7%$142,430
    2008$7,613 +3.6%$142,430 +4.8%
    2007$7,345 -4.4%$135,910
    2006$7,686 +5.4%$135,910 +7.1%
    2005$7,294 +3.4%$126,900 +7.3%
    2004$7,053 +2.1%$118,260 +8.4%
    2003$6,905 +3.2%$109,090 +4.9%
    2002$6,688 +3.9%$103,960 +7.5%
    2001$6,435 +2.4%$96,710 +5.1%
    2000$6,283 $92,010

    Find assessor info on the county website

    Neighborhood: 60137

    Nearby schools

    GreatSchools rating
    Schools provided by the listing agent
    • Elementary: Briar Glen Elementary School
    • Middle: Glen Crest Middle School
    • High: Glenbard South High School
    • District: 89

    Source: MRED as distributed by MLS GRID. This data may not be complete. We recommend contacting the local school district to confirm school assignments for this home.

    Get a cash offer in 3 minutes
    Find out how much your home could sell for in as little as 3 minutes with a no-obligation cash offer.
    Estimated market value
    $633,600
    Get a cash offer in 3 minutes
    Find out how much your home could sell for in as little as 3 minutes with a no-obligation cash offer.
    Estimated market value
    $633,600