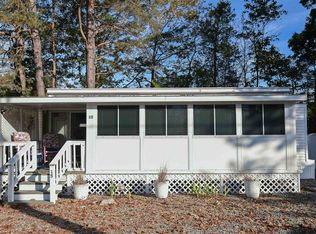
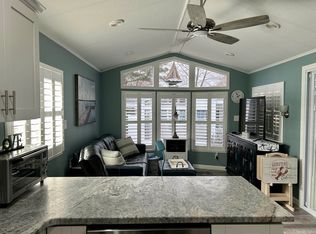
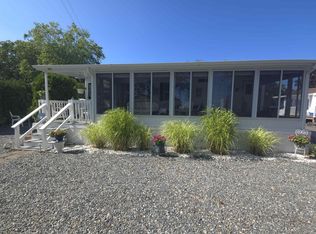
Don't fight the beach traffic—live it! This beautifully maintained seasonal retreat is located less than a quarter mile from Seabrook Beach, making it easy to walk or bike to the sand whenever you please.Open from May 1 through October 31, this turnkey home is the perfect summer getaway or seasonal retreat for snowbirds. Being offered fully furnished, it provides everything you need to start enjoying coastal living from day one.Nestled on a shady lot with cool ocean breezes, the property features a full-length sun porch, covered patio, and a private backyard that's perfect for grilling, entertaining, or simply relaxing after a day at the beach. With parking for up to three vehicles, there's plenty of room for family and guests.The community is as welcoming as it is convenient. Your annual fee includes landscaping, water, sewer, and trash service, allowing you to spend more time enjoying your summer and less time on maintenance. Get to know your neighbors with community gatherings, including card games in the laundry facility, a June cheese party, an August wine party, and other social events throughout the season.This lovingly maintained home has been thoughtfully updated over the years and is in exceptional, move-in-ready condition. Don't miss the opportunity to own your own slice of the Seacoast. Come experience the fresh ocean air, the relaxed coastal lifestyle, and discover why you'll fall in love with Seabrook Beach.
For sale
$146,900
308 Route 286 Unit 10, Seabrook, NH 03874
1beds
403sqft
Single Family Residence
Built in 1986
-- sqft lot
$-- Zestimate®
$365/sqft
$-- HOA
What's special
Fully furnishedExceptional move-in-ready conditionFull-length sun porchCovered patio
- 49 days
- 1,430
- 93
Zillow last checked:
Listing updated:
Listed by:
Ellen Grant 603-566-5379,
Keller Williams Gateway Realty 603-912-5470
Source: MLS PIN,MLS#: 73555702
Facts & features
Interior
Bedrooms & bathrooms
- Bedrooms: 1
- Bathrooms: 1
- Full bathrooms: 1
Primary bathroom
- Features: No
Kitchen
- Features: Vaulted Ceiling(s), Flooring - Vinyl, Lighting - Overhead
- Level: First
- Area: 141.31
- Dimensions: 12.75 x 11.08
Living room
- Features: Ceiling Fan(s), Vaulted Ceiling(s), Flooring - Vinyl, Window(s) - Bay/Bow/Box, Lighting - Overhead, Beadboard
- Level: First
- Area: 88.67
- Dimensions: 8 x 11.08
Heating
- Electric
Cooling
- Central Air
Appliances
- Included: Water Heater, Range, Dishwasher, Microwave, Refrigerator
Features
- Sun Room, Internet Available - Unknown
- Flooring: Carpet, Wood Laminate, Flooring - Wall to Wall Carpet
- Windows: Screens
- Has basement: No
- Has fireplace: No
Interior area
- Total structure area: 403
- Total interior livable area: 403 sqft
- Finished area above ground: 403
- Finished area below ground: 0
Property
Parking
- Total spaces: 3
- Parking features: Off Street, Stone/Gravel
- Uncovered spaces: 3
Accessibility
- Accessibility features: No
Features
- Patio & porch: Porch - Enclosed, Covered
- Exterior features: Porch - Enclosed, Covered Patio/Deck, Screens
- Waterfront features: Beach Access, Ocean, 1/10 to 3/10 To Beach, Beach Ownership(Public)
Lot
- Features: Other
Details
- Zoning: Res
Construction
Type & style
- Home type: SingleFamily
- Architectural style: Ranch,Other (See Remarks)
- Property subtype: Single Family Residence
Materials
- See Remarks
- Foundation: Other
- Roof: Shingle
Condition
- Year built: 1986
Utilities & green energy
- Electric: 150 Amp Service
- Sewer: Public Sewer
- Water: Public
- Utilities for property: for Electric Range
Community & HOA
Community
- Features: Laundromat, Other
HOA
- Has HOA: Yes
Location
- Region: Seabrook
Financial & listing details
- Price per square foot: $365/sqft
- Tax assessed value: $91,900
- Annual tax amount: $1,150
- Date on market: 8/23/2026
- Listing terms: Contract
- Road surface type: Paved
Estimated market value
Not available
Estimated sales range
Not available
Not available
Price history
| Date | Event | Price |
|---|---|---|
| 7/27/2026 | Listed for sale | $146,900$365/sqft |
Source:  PrimeMLS #5101830 Report a problem PrimeMLS #5101830 Report a problem | ||
Public tax history
Tax history is unavailable.
Monthly payment
Est. payment
Payment breakdown
Explore the cost of this home by adjusting the details. Changes won't be saved.Climate risks
Neighborhood: 03874


Similar homes
- $135,9001 bd1 ba415 sqft308 State Route 286 Lot 101, Seabrook, NH 03874Active
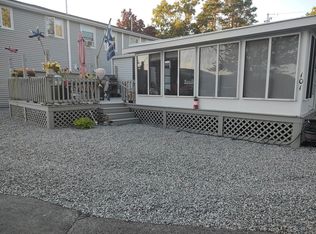 MLS ID #5092291, Joanna Fiorino. PrimeMLS
 - $123,0001 bd1 ba415 sqft308 State Route 286 #102, Seabrook, NH 03874Active
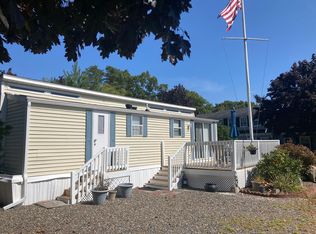 MLS ID #5081596, Maryrae Preston. PrimeMLS
 - $113,9002 bd1 ba415 sqft308 State Route 286 Lot 19, Seabrook, NH 03874Active
 MLS ID #5094276, Joanna Fiorino. PrimeMLS
 - $159,9001 bd1 ba405 sqft308 State Route 286 Lot 63, Seabrook, NH 03874Active
 MLS ID #5104666, Joanna Fiorino. PrimeMLS
 - $135,0001 bd1 ba560 sqft59 Blackberry Place, Kittery, ME 03904Active
 MLS ID #1679421, Maine Real Estate Co. Maine Listings
