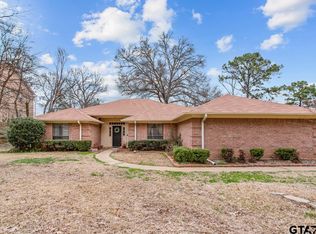
Hilltop Home with Inground Pool in Whitehouse, TX. Mature shade trees frame this attractive brick home that offers the best of both worlds. Quiet country living with privacy that is only minutes to highly respected and desirable Whitehouse public schools. Tyler is only 10 minutes north of this charming town. Hot Texas summers are to be enjoyed around the classic styled gunite pool, added in 2018. Chicken coop and greenhouse are off the covered and open rear patio overlooking the tiered lot. Lovely blue front door leads to the open living and dining areas with center fireplace. Light hardwood floors ground the space and compliment your furnishings. The kitchen has a vaulted ceiling, breakfast bar, reverse osmosis water filtration system, great storage throughout the space! Casual dining area is between the kitchen & the 2nd living room. The family room has the 2nd fireplace, a great work from home space or great play area for the family. The primary bedroom is quite large! Step into the adjoining bath with skylight, 2 walk in closets, shower, tub, double sinks and dressing area. The two guest rooms share a hall bath with skylight on the other side of the home for privacy. Side entry garage offers storage and extra guest parking on the driveway.
Sold
Price Unknown
308 Royal Cir, Whitehouse, TX 75791
3beds
2,559sqft
Single Family Residence
Built in 1990
0.58 Acres Lot
$407,500 Zestimate®
$--/sqft
$2,799 Estimated rent
Home value
$407,500
$387,000 - $432,000
$2,799/mo
Zestimate® history
Owner options
List your home for rent
$2,799/mo
Rent Zestimate®
Find your next renter with Zillow Rental Manager. Plus, with online applications, you can quickly screen prospective tenants – for free.
$2,799/mo
Rent Zestimate®
Refinance and save
$25/mo
Est. payment
Refinancing to a lower rate could help reduce your monthly payments and save thousands over the life of the loan.
$25/mo
Est. payment
Explore your selling options
Work with a Zillow partner agent
Leverage their expertise and Zillow's premium Showcase listings to get your home seen by more buyers.
Get startedList with your own agent
Get your home in front of millions of buyers by listing it on Zillow.
Learn how to do itSell it yourself
Take full control of how buyers see your home on Zillow by listing For Sale by Owner (FSBO).
List your homeWhat's special
Extra guest parkingInground poolOpen rear patioCasual dining areaHall bathOpen livingVaulted ceiling
Zillow last checked:
Listing updated:
Listed by:
Andrea Lynch Office:903-787-0706,
Shilling Real Estate Company,
Larry Lynch 903-714-7090
Bought with:
Karen Hurst, TREC# 0632643
Source: GTARMLS,MLS#: 23011951
Facts & features
Interior
Bedrooms & bathrooms
- Bedrooms: 3
- Bathrooms: 2
- Full bathrooms: 2
Rooms
- Room types: Separate Formal Living, Utility Room, 2 Living Areas
Primary bedroom
- Features: Master Bedroom Split, Sitting Area in Master
Bathroom
- Features: Shower and Tub, Double Lavatory, Separate Walk-In Closets, Ceramic Tile, Soaking Tub
Dining room
- Features: Separate Formal Dining
Kitchen
- Features: Kitchen/Eating Combo, Breakfast Bar
Heating
- Central/Electric
Cooling
- Central Electric
Appliances
- Included: Dishwasher, Disposal, Microwave, Double Oven, Electric Cooktop, Electric Water Heater
Features
- Central Vacuum, Ceiling Fan(s), Vaulted Ceiling(s), Pantry
- Flooring: Carpet, Wood, Tile
- Windows: Skylight(s), Blinds
- Has fireplace: Yes
- Fireplace features: Two or More, Glass Doors
Interior area
- Total structure area: 2,559
- Total interior livable area: 2,559 sqft
Property
Parking
- Total spaces: 2
- Parking features: Garage Faces Side, Door w/Opener w/Controls
- Garage spaces: 2
- Has uncovered spaces: Yes
Features
- Levels: One
- Stories: 1
- Patio & porch: Deck Open, Deck Covered
- Exterior features: Sprinkler System, Gutter(s), Lighting
- Pool features: Gunite, In Ground, Chlorine, Cleaning System
- Fencing: Wood
Lot
- Size: 0.58 Acres
- Dimensions: 120' x 208'
- Features: Subdivision Lot, Irregular Lot
Details
- Additional structures: Storage, Other
- Parcel number: 167250000001005000
- Special conditions: Homeowner's Assn Dues
Construction
Type & style
- Home type: SingleFamily
- Architectural style: Traditional
- Property subtype: Single Family Residence
Materials
- Brick Veneer
- Foundation: Slab
- Roof: Composition
Condition
- Year built: 1990
Details
- Warranty included: Yes
Utilities & green energy
- Sewer: Aerobic Septic
- Water: Community, Company: Walnut Grove Water Supply
- Utilities for property: Cable Connected, DSL, Cable Internet
Community & HOA
Community
- Security: Security Lights, Smoke Detector(s)
- Subdivision: Richland Hills
HOA
- Has HOA: Yes
- HOA fee: $25 annually
Location
- Region: Whitehouse
Financial & listing details
- Tax assessed value: $384,820
- Annual tax amount: $4,123
- Date on market: 9/17/2025
- Listing terms: Conventional,FHA,VA Loan,Cash
- Road surface type: Paved
Price history
| Date | Event | Price |
|---|---|---|
| 2/9/2024 | Sold | -- |
Source:  GTARMLS #23011951 Report a problem GTARMLS #23011951 Report a problem | ||
| 1/23/2024 | Pending sale | $399,900$156/sqft |
Source: GTARMLS #23011951 Report a problem | ||
| 12/18/2023 | Price change | $399,900-2.7%$156/sqft |
Source: GTARMLS #23011951 Report a problem | ||
| 9/29/2023 | Listed for sale | $411,007$161/sqft |
Source: GTARMLS #23011951 Report a problem | ||
| 9/23/2023 | Pending sale | $411,007$161/sqft |
Source: GTARMLS #23011951 Report a problem | ||
| 9/2/2023 | Listed for sale | $411,007+30.5%$161/sqft |
Source: GTARMLS #23011951 Report a problem | ||
| 9/15/2020 | Sold | -- |
Source: GTARMLS #10124577 Report a problem | ||
| 8/31/2020 | Pending sale | $315,000$123/sqft |
Source: Miles Realty #10124577 Report a problem | ||
| 7/21/2020 | Listed for sale | $315,000+31.3%$123/sqft |
Source: Miles Realty #10124577 Report a problem | ||
| 12/12/2017 | Sold | -- |
Source: Agent Provided Report a problem | ||
| 12/5/2017 | Pending sale | $239,900$94/sqft |
Source: Tyler #10087992 Report a problem | ||
| 11/1/2017 | Listed for sale | $239,900+6.7%$94/sqft |
Source: Keller Williams Realty-Tyler #10087992 Report a problem | ||
| 8/31/2015 | Sold | -- |
Source: Agent Provided Report a problem | ||
| 7/22/2015 | Listed for sale | $224,900$88/sqft |
Source: RE/MAX Tyler #10058365 Report a problem | ||
Public tax history
| Year | Property taxes | Tax assessment |
|---|---|---|
| 2024 | $1,210 -67.3% | $384,820 +11.5% |
| 2023 | $3,704 -16.5% | $345,094 +8.7% |
| 2022 | $4,439 -9.8% | $317,529 -1.2% |
| 2021 | $4,922 +23.2% | $321,427 +25.2% |
| 2020 | $3,994 +1.5% | $256,741 +5.6% |
| 2019 | $3,935 -1.8% | $243,167 +2.3% |
| 2018 | $4,009 +8% | $237,754 +6.9% |
| 2017 | $3,712 +17.8% | $222,456 +3.7% |
| 2016 | $3,150 +71.8% | $214,500 +1.1% |
| 2015 | $1,834 | $212,238 |
| 2014 | $1,834 +0.1% | -- |
| 2013 | $1,831 +0% | -- |
| 2012 | $1,831 -0.2% | -- |
| 2011 | $1,834 | -- |
| 2010 | -- | $206,780 |
| 2009 | -- | $206,780 -0.1% |
| 2008 | -- | $207,000 +17.5% |
| 2007 | -- | $176,100 +2.2% |
| 2006 | -- | $172,300 +5.3% |
| 2005 | -- | $163,600 +4.5% |
| 2004 | -- | $156,600 +2.9% |
| 2003 | -- | $152,200 +2.8% |
| 2002 | -- | $148,100 +6.9% |
| 2001 | -- | $138,600 |
| 2000 | -- | $138,600 |
Find assessor info on the county website
Neighborhood: 75791
Nearby homes
- $432,9003 bd2 ba3k sqft306 Royal Cir, Whitehouse, TX 75791Off Market

- $327,800-- bd2 ba2.3k sqft310 Royal Cir, Whitehouse, TX 75791Off Market
- $404,4003 bd2 ba2.6k sqft304 Royal Cir, Whitehouse, TX 75791Off Market
- $398,2004 bd3 ba2.4k sqft10890 Lost Crk, Whitehouse, TX 75791Off Market
- $393,200-- bd2 ba2.5k sqft312 Royal Cir, Whitehouse, TX 75791Off Market
- $262,6003 bd2 ba1.7k sqft10884 Lost Crk, Whitehouse, TX 75791Off Market
- $--4 bd2 ba2.3k sqft313 Royal Cir, Whitehouse, TX 75791Sold
- $390,700-- bd2 ba2.2k sqft377 Royal Cir, Whitehouse, TX 75791Off Market
Nearby schools
GreatSchools rating
- 10/10Gus Winston Cain Elementary SchoolGrades: PK-5Distance: 0.5 mi
- 9/10Whitehouse Junior High SchoolGrades: 6-8Distance: 0.9 mi
- 7/10Whitehouse High SchoolGrades: 9-12Distance: 1.6 mi
Schools provided by the listing agent
- Elementary: Whitehouse - Cain
- Middle: Whitehouse
- High: Whitehouse
Source: GTARMLS. This data may not be complete. We recommend contacting the local school district to confirm school assignments for this home.
Sell for more on Zillow
Get a Zillow Showcase℠ listing at no additional cost and you could sell for .
$407,500
2% more
+$8,150
With Zillow Showcase(estimated)
$415,650
- Texas
- Smith County
- Whitehouse
- 75791
- 308 Royal Cir
Nearby cities
Nearby zip codes
Other Whitehouse Topics
