Skip main navigation
Off market
  • $432,200

    308 Runion Lake Ct, Taylors, SC 29687

    3beds
    2,399sqft
    SingleFamily
    Built in 2016
    7,405 Square Feet Lot
    $432,200 Zestimate®
    $180/sqft
    $2,225 Estimated rent

    Home value

    $432,200

    $411,000 - $454,000

    $2,225/mo

    Zestimate® history
    Loading
    Loading...

    Owner options

    List your home for rent

    $2,225/mo

    Rent Zestimate®

    Find your next renter with Zillow Rental Manager. Plus, with online applications, you can quickly screen prospective tenants – for free.

    Learn more

    $2,225/mo

    Rent Zestimate®

    Refinance and save

    $2,501/mo

    Est. payment

    Refinancing to a lower rate could help reduce your monthly payments and save thousands over the life of the loan.

    See today's rates

    $2,501/mo

    Est. payment

    Explore your selling options

    Work with a Zillow partner agent

    Leverage their expertise and Zillow's premium Showcase listings to get your home seen by more buyers.

    Get started

    List with your own agent

    Get your home in front of millions of buyers by listing it on Zillow.

    Learn how to do it

    Sell it yourself

    Take full control of how buyers see your home on Zillow by listing For Sale by Owner (FSBO).

    List your home

    What's special

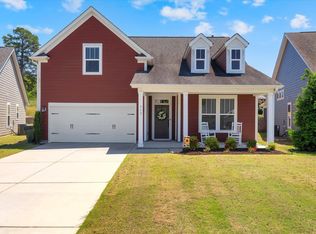
    GET READY TO MOVE!!! This well maintained home is located within walking distance to Eastside High School, Prince Of Peace Catholic School, and Northwood Middle School. If you are looking for a low maintenance home, look no further. The home features hardiplank siding with stone accents, vinyl windows and vinyl trim. The welcoming entry opens up to a central hall that features engendered hardwood flooring. To the left of the foyer you will find two spacious bedrooms with large closets. A full bath is conveniently located between the bedrooms. On the right side of the hallway you will find the laundry room with entry from the garage. The two-car garage offers additional room for storage. The main hall opens up into the great room with vaulted ceilings. The open concept area contains your living area with gas fireplace, dining area and kitchen. The kitchen offers tons of storage, stainless steel appliances, double ovens, gas stovetop and a closet pantry. The sliding doors off of the dining area takes you to the screened in porch from which you can enjoy your morning coffee and enjoy the beautifully landscaped back yard. Off of the great room is the primary suite. The primary suite is spacious and can easily handle oversized furniture. Adjoining the primary bedroom is a walk-in closet and the primary bathroom. The primary bath is your private oasis with dual vanities with a granite vanity top, tiled shower, water closet and linen closet. Back in the great room, you will see the staircase that leads you to the loft office area, large storage closet and bonus room. The oversized bonus room would be a perfect playroom, den/ office or guest room. The bonus room is a wonderfully large space with lots of options. This wonderful home with a fully fenced backyard is situated in a lovely community with street lights and sidewalks. Do not miss this handsome home centrally located in Greenville's Eastside.

    This property is off market, which means it's not currently listed for sale or rent on Zillow. This may be different from what's available on other websites or public sources.

    Facts & features

    Interior

    Bedrooms & bathrooms
    • Bedrooms: 3
    • Bathrooms: 2
    • Full bathrooms: 2
    Heating
    • Forced air, Electric
    Cooling
    • Central
    Appliances
    • Included: Dishwasher, Dryer, Microwave, Refrigerator, Washer
    Features
    • Flooring: Laminate
    Interior area
    • Total interior livable area: 2,399 sqft

    Property

    Parking
    • Parking features: Garage - Attached
    Features
    • Exterior features: Stone
    Lot
    • Size: 7,405 Square Feet
    Details
    • Parcel number: 0538500102300

    Construction

    Type & style
    • Home type: SingleFamily
    Materials
    • Roof: Shake / Shingle
    Condition
    • Year built: 2016

    Community & HOA

    Location
    • Region: Taylors

    Financial & listing details

    • Price per square foot: $180/sqft
    • Tax assessed value: $355,670
    • Annual tax amount: $2,523

    Price history

    DateEventPrice
    6/8/2022Sold$360,000+0%$150/sqft
    Source: Greater Greenville AOR #1470164 Report a problem
    5/2/2022Pending sale$359,900$150/sqft
    Source: Greater Greenville AOR #1470164 Report a problem
    4/29/2022Listed for sale$359,900+35.3%$150/sqft
    Source: Greater Greenville AOR #1470164 Report a problem
    12/30/2016Sold$265,925$111/sqft
    Source: Public Record Report a problem

    Public tax history

    YearProperty taxesTax assessment
    2024$2,523 -13.3%$355,670
    2023$2,909 +37.5%$355,670 +28.8%
    2022$2,115 -9.9%$276,190
    2021$2,347 +1%$276,190 +6.7%
    2020$2,323 +1.1%$258,760
    2019$2,297 +1.6%$258,760
    2018$2,260 $258,760 +2400.1%
    2017$2,260 $10,350
    Find assessor info on the county website

    Neighborhood: 29687

    Nearby schools

    GreatSchools rating
    Get a cash offer in 3 minutes
    Find out how much your home could sell for in as little as 3 minutes with a no-obligation cash offer.
    Estimated market value
    $432,200
    Get a cash offer in 3 minutes
    Find out how much your home could sell for in as little as 3 minutes with a no-obligation cash offer.
    Estimated market value
    $432,200