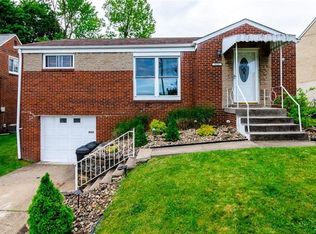
WELCOME HOME TO THIS SUPERBLY MAINTAINED ALL BRICK RANCH NESTLED ON A LOVELY QUIET STREET! FROM THE MOMENT YOU ARRIVE, YOU'LL APPRECIATE THE PRIDE OF OWNERSHIP AND THOUGHTFUL METICULOUS UPDATES THROUGHOUT. THE HOME FEATURES ALL NEW FLOORING, FRESH PAINT, NEW CARPETING AND UPDATED APPLIANCES...CREATING A FRESH, INVITING FEEL THAT'S TRULY MOVE-IN READY! A FABULOUS THREE-SEASON ROOM PROVIDES THE PERFECT SPOT TO RELAX, ENTERTAIN, OR SIMPLY ENJOY THE PEACEFUL SURROUNDINGS AND BEAUTIUFL SPACIOUS YARD! SPEAKING OF THE YARD...WOW! BOASTING PLENTY OF SPACE FOR GATHERINGS, GARDENING, PLAY OR QUIET EVENINGS OUTDOORS. DOWNSTAIRS YOU WILL FIND YET ANOTHER LIVING AREA WITH BRAND NEW CARPETING, A PERFECT OFFICE WORKSPACE, A FULL BATH, LARGE LAUNDRY AREA AND STORAGE FOR DAYS! THERE IS FAR MORE THAN MEETS THE EYE HERE! THIS SPECIAL HOME OFFERS CHARM, COMFORT, QUALITY AND SO MUCH TO DISCOVER! A MUST SEE PROPERTY IN A WONDERFUL NEIGHBORHOOD!!
Contingent
$219,900
308 Ruthwood Ave, Pittsburgh, PA 15227
2beds
--sqft
Single Family Residence
Built in 1953
5,998 Square Feet Lot
$218,100 Zestimate®
$--/sqft
$-- HOA
What's special
All brick ranchFabulous three-season roomFresh paintPerfect office workspaceUpdated appliancesLarge laundry areaAll new flooring
- 46 days
- 71
- 1
Likely to sell faster than
Zillow last checked:
Listing updated:
Listed by:
Shawnda Smoker 412-833-7700,
BERKSHIRE HATHAWAY THE PREFERRED REALTY 412-833-7700
Source: WPMLS,MLS#: 1769720 Originating MLS: West Penn Multi-List
Originating MLS: West Penn Multi-ListFacts & features
Interior
Bedrooms & bathrooms
- Bedrooms: 2
- Bathrooms: 2
- Full bathrooms: 2
Primary bedroom
- Level: Main
- Dimensions: 11X11
Bedroom 2
- Level: Main
- Dimensions: 9X8
Bonus room
- Level: Main
- Dimensions: 15X9
Dining room
- Level: Main
- Dimensions: 12X8
Family room
- Level: Lower
- Dimensions: 21X13
Kitchen
- Level: Main
- Dimensions: 11X7
Living room
- Level: Main
- Dimensions: 22X12
Heating
- Forced Air, Gas
Cooling
- Central Air
Appliances
- Included: Some Gas Appliances, Dishwasher, Disposal, Refrigerator, Stove
Features
- Jetted Tub, Pantry, Window Treatments
- Flooring: Ceramic Tile, Laminate, Carpet
- Windows: Multi Pane, Screens, Window Treatments
- Basement: Full,Walk-Out Access
Video & virtual tour
Property
Parking
- Total spaces: 1
- Parking features: Built In, Garage Door Opener
- Has attached garage: Yes
Features
- Levels: One
- Stories: 1
- Pool features: None
- Has spa: Yes
Lot
- Size: 5,998 Square Feet
- Dimensions: 0.1377
Details
- Parcel number: 0094P00378000000
Construction
Type & style
- Home type: SingleFamily
- Architectural style: Colonial,Ranch
- Property subtype: Single Family Residence
Materials
- Brick
- Roof: Asphalt
Condition
- Resale
- Year built: 1953
Utilities & green energy
- Sewer: Public Sewer
- Water: Public
Community & HOA
Community
- Features: Public Transportation
Location
- Region: Pittsburgh
Financial & listing details
- Tax assessed value: $88,200
- Annual tax amount: $2,770
- Date on market: 8/14/2026
Estimated market value
$218,100
$207,000 - $229,000
$1,460/mo
Price history
| Date | Event | Price |
|---|---|---|
| 8/23/2026 | Contingent | $219,900 |
Source:  WPMLS #1769720 Report a problem WPMLS #1769720 Report a problem | ||
| 8/14/2026 | Listed for sale | $219,900+92.9% |
Source: WPMLS #1769720 Report a problem | ||
| 10/26/2017 | Sold | $114,000-0.8% |
Source: WPMLS #1294389 Report a problem | ||
| 8/13/2017 | Pending sale | $114,900 |
Source: RE/MAX PREMIER GROUP #1294389 Report a problem | ||
| 8/2/2017 | Listed for sale | $114,900 |
Source: RE/MAX PREMIER GROUP #1294389 Report a problem | ||
Public tax history
| Year | Property taxes | Tax assessment |
|---|---|---|
| 2025 | $2,761 +7.4% | $70,200 |
| 2024 | $2,570 +674% | $70,200 |
| 2023 | $332 | $70,200 |
| 2022 | $332 | $70,200 |
| 2021 | $332 +2% | $70,200 |
| 2020 | $325 -2% | $70,200 |
| 2019 | $332 -57% | $70,200 |
| 2018 | $773 -63.6% | $70,200 |
| 2017 | $2,124 +539.7% | $70,200 |
| 2016 | $332 -83% | $70,200 |
| 2015 | $1,948 +1128.5% | $70,200 |
| 2014 | $159 | $70,200 -4.1% |
| 2013 | -- | $73,200 +51.6% |
| 2012 | -- | $48,300 |
| 2011 | -- | $48,300 |
| 2010 | -- | $48,300 |
| 2009 | -- | $48,300 |
| 2008 | -- | $48,300 |
| 2007 | -- | $48,300 |
| 2006 | -- | $48,300 |
| 2005 | -- | $48,300 |
| 2004 | -- | $48,300 -23.7% |
| 2003 | -- | $63,300 |
| 2002 | -- | $63,300 |
Find assessor info on the county website
Monthly payment
Est. payment
Payment breakdown
Explore the cost of this home by adjusting the details. Changes won't be saved.Climate risks
Neighborhood: 15227
Nearby schools
Schools provided by the listing agent
- District: Baldwin/Whitehall
Source: WPMLS. This data may not be complete. We recommend contacting the local school district to confirm school assignments for this home.
Similar homes
- $235,0003 bd2 ba-- sqft425 Ruthwood Ave, Pittsburgh, PA 15227For Sale
 MLS ID #1774529, Dora Rudick. WPMLS
 - $244,9004 bd2 ba1.4k sqft259 Meadowdell Dr, Pittsburgh, PA 15227For Sale
 MLS ID #1771041, Sara Abraham-Hofmann. WPMLS
 - $245,0003 bd2 ba1.2k sqft1020 Towervue Dr, Pittsburgh, PA 15227For Sale
 MLS ID #1766973, Narayan Katel. WPMLS
 - $199,9003 bd2 ba1.1k sqft3000 Vernon Ave, Pittsburgh, PA 15227For Sale
 MLS ID #1772705, Gabriel Gordon. WPMLS
