Skip main navigation
Sold for $355,000
  • $355,000

    308 S 49th Ave, Omaha, NE 68132

    3beds
    2,012sqft
    Single Family Residence
    Built in 1924
    6,098 Square Feet Lot
    $402,900 Zestimate®
    $176/sqft
    $2,225 Estimated rent

    Home value

    $402,900

    $383,000 - $427,000

    $2,225/mo

    Zestimate® history
    Loading
    Loading...

    Owner options

    List your home for rent

    $2,225/mo

    Rent Zestimate®

    Find your next renter with Zillow Rental Manager. Plus, with online applications, you can quickly screen prospective tenants – for free.

    Learn more

    $2,225/mo

    Rent Zestimate®

    Refinance and save

    $2,433/mo

    Est. payment

    Refinancing to a lower rate could help reduce your monthly payments and save thousands over the life of the loan.

    See today's rates

    $2,433/mo

    Est. payment

    Explore your selling options

    Work with a Zillow partner agent

    Leverage their expertise and Zillow's premium Showcase listings to get your home seen by more buyers.

    Get started

    List with your own agent

    Get your home in front of millions of buyers by listing it on Zillow.

    Learn how to do it

    Sell it yourself

    Take full control of how buyers see your home on Zillow by listing For Sale by Owner (FSBO).

    List your home

    What's special

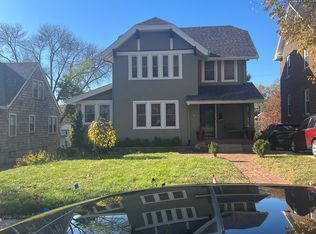
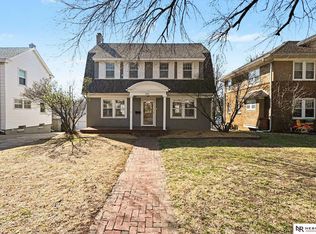
    A brick colonial 2 story displaying classic architecture and modern comforts. A 3bed, 2 bath home offering architectural details like crown molding with picture railing and original refinished wood flrs that bounce light from the newer windows. Natural woodwork is a hallmark to fine craftsmanship and enduring quality, the modern updates of an updated kitchen with maple cabinets and SS appliances make todays living a breeze. A FP with wood mantle and built-in bookshelves anchor the LR. A unique 2 story stairway provides colorful light from a stained glass window. Updated full bathroom, primary with 2 closets and closet organizers and 2 more good sized bedrooms. A finished basement, a newer ¾ bath, laundry and large storage room. Have a hot water hogger? Check out the tankless water heater. Large deck overlooks a fenced in backyard. Newer AC. Pre-inspected. In the heart of Dundee, where kids still walk to Dundee Elementary and Dundee Days is a real thing!

    Zillow last checked:

    Listing updated:

    Listed by:

    Raquel Ahlvers 402-301-7653,

    Better Homes and Gardens R.E.

    Bought with:

    Jen Manhart, 20020721

    Better Homes and Gardens R.E.

    Peter Manhart, 20051119

    Better Homes and Gardens R.E.

    Source: GPRMLS,MLS#: 22415931MLS Logo

    Facts & features

    Interior

    Bedrooms & bathrooms
    • Bedrooms: 3
    • Bathrooms: 2
    • Full bathrooms: 1
    • 3/4 bathrooms: 1
    Primary bedroom
    • Features: Wood Floor
    • Level: Second
    Bedroom 2
    • Features: Wall/Wall Carpeting
    • Level: Second
    • Length: 2
    Bedroom 3
    • Features: Wall/Wall Carpeting
    • Level: Second
    Dining room
    • Features: Wood Floor
    • Level: Main
    Kitchen
    • Features: Wood Floor
    • Level: Main
    Living room
    • Level: Main
    Basement
    • Area: 816
    Heating
    • Natural Gas, Forced Air
    Cooling
    • Central Air
    Appliances
    • Included: Range, Refrigerator, Washer, Dishwasher, Dryer, Microwave
    Features
    • Flooring: Wood, Carpet
    • Basement: Partially Finished
    • Number of fireplaces: 1
    Interior area
    • Total structure area: 2,012
    • Total interior livable area: 2,012 sqft
    • Finished area above ground: 1,584
    • Finished area below ground: 428

    Property

    Parking
    • Total spaces: 1
    • Parking features: Detached
    • Garage spaces: 1
    Features
    • Levels: Two
    • Patio & porch: Patio, Deck
    • Exterior features: Sprinkler System
    • Fencing: Full
    Lot
    • Size: 6,098 Square Feet
    • Dimensions: 135 x 47
    • Features: Up to 1/4 Acre., City Lot
    Details
    • Parcel number: 0956420000

    Construction

    Type & style
    • Home type: SingleFamily
    • Property subtype: Single Family Residence
    Materials
    • Brick
    • Foundation: Block
    • Roof: Composition
    Condition
    • Not New and NOT a Model
    • New construction: No
    • Year built: 1924

    Utilities & green energy

    • Sewer: Public Sewer
    • Water: Public
    • Utilities for property: Electricity Available, Natural Gas Available, Water Available, Sewer Available, Phone Available, Cable Available

    Community & HOA

    Community
    • Subdivision: Dundee Place
    HOA
    • Has HOA: No
    Location
    • Region: Omaha

    Financial & listing details

    • Price per square foot: $176/sqft
    • Tax assessed value: $329,300
    • Annual tax amount: $6,061
    • Date on market: 6/24/2024
    • Listing terms: VA Loan,FHA,Conventional,Cash
    • Ownership: Fee Simple
    • Electric utility on property: Yes

    Price history

    DateEventPrice
    8/15/2024Sold$355,000-1.1%$176/sqft
    Source: GPRMLS #22415931 Report a problem
    7/25/2024Pending sale$359,000$178/sqft
    Source: GPRMLS #22415931 Report a problem
    7/24/2024Price change$359,000-5.3%$178/sqft
    Source: GPRMLS #22415931 Report a problem
    7/11/2024Price change$379,000-4.1%$188/sqft
    Source: GPRMLS #22415931 Report a problem
    6/24/2024Listed for sale$395,000+104.7%$196/sqft
    Source: GPRMLS #22415931 Report a problem
    3/24/2021Listing removed--
    Source: Owner Report a problem
    9/21/2009Sold$192,950-3.5%$96/sqft
    Source: GPRMLS #20913087 Report a problem
    8/4/2009Price change$200,000-4.3%$99/sqft
    Source: Owner Report a problem
    7/27/2009Listed for sale$209,000+42.2%$104/sqft
    Source: Owner Report a problem
    5/16/2003Sold$147,000$73/sqft
    Source: Public Record Report a problem

    Public tax history

    YearProperty taxesTax assessment
    2025$5,506 +1%$329,300
    2024$5,450 -10.1%$329,300 +14.6%
    2023$6,061 -1.2%$287,300
    2022$6,133 +7.2%$287,300 +6.3%
    2021$5,721 +6.9%$270,300 +8.1%
    2020$5,352 -0.3%$250,000
    2019$5,368 +7.6%$250,000 +7.8%
    2018$4,988 +18%$232,000 +23.5%
    2017$4,227 $187,800 -4.7%
    2016$4,227 +8.5%$197,000 +7%
    2015$3,898 $184,100
    2014-- $184,100
    2013-- $184,100
    2012-- $184,100
    2011-- $184,100 +15.6%
    2009$3,269 $159,300 -7.4%
    2008-- $172,100 +68.2%
    2005-- $102,300
    2004-- $102,300
    Find assessor info on the county website

    Neighborhood: Dundee

    Nearby schools

    GreatSchools rating
    Schools provided by the listing agent
    • Elementary: Dundee
    • Middle: Lewis and Clark
    • High: Central
    • District: Omaha

    Source: GPRMLS. This data may not be complete. We recommend contacting the local school district to confirm school assignments for this home.

    Get pre-qualified for a loan
    At Zillow Home Loans, we can pre-qualify you in as little as 5 minutes with no impact to your credit score.

    An equal housing lender. NMLS #10287.

    Sell for more on Zillow
    Get a Zillow Showcase℠ listing at no additional cost and you could sell for .
    $402,900
    2% more
    +$8,058
    With Zillow Showcase(estimated)
    $410,958