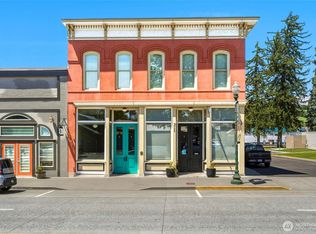
Surround yourself with a one-of-a-kind offering in the heart of Dayton, Washington. The historic Mason Lodge has been transformed into a showpiece set across three expansive lots with thoughtfully reimagined space. This extraordinary property seamlessly blends rich history with bold contemporary design. Soaring ceilings, dramatic open spaces, and carefully curated finishes create an atmosphere that is both inspiring and functional. The Lodge offers endless possibilities for residential living, creative ventures, or a signature destination. Every detail has been elevated to deliver a sense of scale and sophistication rarely found. Flexibility and privacy. Embrace the Eastern WA wine region and outdoor lifestyle in a remarkable setting. Own a landmark.
Active
Listed by: TRELORA Realty, Inc. • Alexis Martz
$829,000
308 S 6th Street, Dayton, WA 99328
2beds
8,290sqft
Single Family Residence
Built in 1966
0.68 Acres Lot
$-- Zestimate®
$100/sqft
$-- HOA
What's special
Soaring ceilingsCarefully curated finishesRemarkable settingDramatic open spaces
- 19 days |
- 206 |
- 3 |
Zillow last checked:
Listing updated:
Listed by:
Alexis Martz,
TRELORA Realty, Inc.
Source: NWMLS as distributed by MLS GRID,MLS#: 2564253
Facts & features
Interior
Bedrooms & bathrooms
- Bedrooms: 2
- Bathrooms: 3
- Full bathrooms: 2
- 1/2 bathrooms: 1
- Main level bathrooms: 2
- Main level bedrooms: 1
Bedroom
- Level: Second
Bedroom
- Level: Main
Bathroom full
- Description: Shower Only
- Level: Second
Bathroom full
- Level: Main
Other
- Level: Main
Dining room
- Description: Kitchen Dining
- Level: Main
Kitchen with eating space
- Level: Main
Living room
- Level: Main
Heating
- Heat Pump, Electric
Cooling
- Has cooling: Yes
Appliances
- Included: Dishwasher, Disposal, Dryer, Microwave, Refrigerator, Stove(s)/Range(s), Washer, Dishwasher(s), Dryer(s), Garbage Disposal, Microwave(s), Refrigerator(s), Washer(s)
Features
- Ceiling Fan(s)
- Flooring: Ceramic Tile, See Remarks, Vinyl
- Has fireplace: No
Interior area
- Total structure area: 8,290
- Total interior livable area: 8,290 sqft
Property
Parking
- Total spaces: 25
- Parking features: Driveway
- Uncovered spaces: 25
Features
- Levels: Two
- Stories: 2
- Patio & porch: Ceiling Fan(s), Walk-In Closet(s)
- Has view: Yes
- View description: See Remarks
Lot
- Size: 0.68 Acres
- Dimensions: 164.93 x 179.92
Details
- Parcel number: 1170060060000
- Special conditions: Standard
Construction
Type & style
- Home type: SingleFamily
- Architectural style: Traditional,2 Story
- Property subtype: Single Family Residence
Materials
- Cement/Concrete, Metal/Vinyl
- Roof: See Remarks
Condition
- Year built: 1966
- Major remodel year: 1966
Utilities & green energy
- Sewer: Sewer Connected
- Water: Public
Community & HOA
Community
- Subdivision: Dayton
Location
- Region: Dayton
Financial & listing details
- Price per square foot: $100/sqft
- Tax assessed value: $288,620
- Annual tax amount: $3,620
- Date on market: 6/22/2026
- Cumulative days on market: 63 days
- Listing terms: Conventional,FHA,VA Loan
- Inclusions: Dishwasher(s), Dryer(s), Garbage Disposal, Microwave(s), Refrigerator(s), Stove(s)/Range(s), Washer(s)
Estimated market value
Not available
Estimated sales range
Not available
Not available
Price history
| Date | Event | Price |
|---|---|---|
| 8/5/2026 | Listed for sale | $829,000-15%$100/sqft |
Source:  NWMLS as distributed by MLS GRID #2564253 Report a problem NWMLS as distributed by MLS GRID #2564253 Report a problem | ||
| 5/20/2026 | Listing removed | $975,000$118/sqft |
Source: FSBO-Online.com Report a problem | ||
| 3/30/2026 | Price change | $975,000-15.4%$118/sqft |
Source: FSBO-Online.com Report a problem | ||
| 2/19/2026 | Listed for sale | $1,153,000$139/sqft |
Source: FSBO-Online.com Report a problem | ||
| 12/21/2025 | Listing removed | -- |
Source: Owner Report a problem | ||
| 9/22/2025 | Listed for sale | $1,153,000-3.9%$139/sqft |
Source: Owner Report a problem | ||
| 9/18/2025 | Listing removed | $1,200,000$145/sqft |
Source:  PACMLS #283596 Report a problem PACMLS #283596 Report a problem | ||
| 4/25/2025 | Listed for sale | $1,200,000+52.1%$145/sqft |
Source: PACMLS #283596 Report a problem | ||
| 1/3/2023 | Listing removed | -- |
Source: PACMLS #262416 Report a problem | ||
| 9/29/2022 | Price change | $789,000-1.3%$95/sqft |
Source: PACMLS #262416 Report a problem | ||
| 6/22/2022 | Listed for sale | $799,000-7.4%$96/sqft |
Source: PACMLS #262416 Report a problem | ||
| 2/26/2022 | Listing removed | $862,875$104/sqft |
Source:  Yakima #21-3056 Report a problem Yakima #21-3056 Report a problem | ||
| 11/13/2021 | Listed for sale | $862,875+808.3%$104/sqft |
Source: Yakima #21-3056 Report a problem | ||
| 8/24/2015 | Sold | $95,000$11/sqft |
Source: NWMLS as distributed by MLS GRID #1707029 Report a problem | ||
Public tax history
| Year | Property taxes | Tax assessment |
|---|---|---|
| 2024 | $3,620 +16% | $288,620 +0.4% |
| 2023 | $3,122 +1.4% | $287,520 +3.5% |
| 2022 | $3,081 +33% | $277,720 +40.1% |
| 2021 | $2,316 +2.7% | $198,220 +6.7% |
| 2019 | $2,255 +46.2% | $185,810 +46.3% |
| 2018 | $1,542 +32.9% | $127,010 +35.2% |
| 2017 | $1,160 +16.2% | $93,920 |
| 2016 | $999 | $93,920 +2.2% |
| 2015 | $999 | $91,920 -38.5% |
| 2013 | -- | $149,420 |
Find assessor info on the county website
Monthly payment
Est. payment
Payment breakdown
Explore the cost of this home by adjusting the details. Changes won't be saved.Climate risks
Neighborhood: 99328
Nearby schools
GreatSchools rating
- 4/10Dayton Elementary SchoolGrades: PK-5Distance: 0.2 mi
- 2/10Dayton Middle SchoolGrades: 6-8Distance: 0.3 mi
- 5/10Dayton High SchoolGrades: 9-12Distance: 0.3 mi
Schools provided by the listing agent
- Elementary: Dayton Elem
- Middle: Dayton Mid
- High: Dayton High
Source: NWMLS as distributed by MLS GRID. This data may not be complete. We recommend contacting the local school district to confirm school assignments for this home.
- $310,0004 bd3 ba3.2k sqft403 S 6th St, Dayton, WA 99328Sold

- $215,0002 bd1 ba1k sqft506 E Tremont St, Dayton, WA 99328Sold

- $415,4805 bd3 ba3.5k sqft720 E Tremont St, Dayton, WA 99328Sold
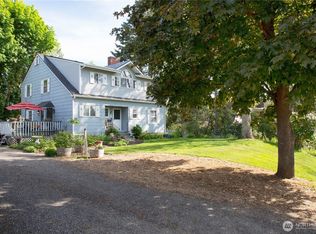
- $330,0006 bd6 ba4.5k sqft205 S 4th St, Dayton, WA 99328Sold

- $306,3003 bd-- ba1.6k sqft700 W 7th St, Dayton, WA 99328Off Market
- $244,9003 bd2 ba1.6k sqft721 E Spring St, Dayton, WA 99328Sold
- $248,0004 bd2 ba2.9k sqft423 E Tremont St, Dayton, WA 99328Sold
- $155,0002 bd1 ba1.7k sqft412 S 4th St, Dayton, WA 99328Sold
A local agent can set up tours, give advice and negotiate with sellers.
A local lender can help you make sure your offer is ready when you are.