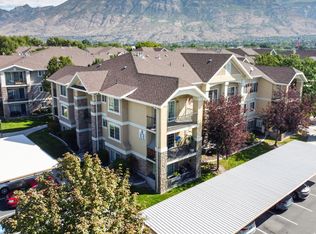
NOW OFFERED AT $309,000. This top-floor home with vaulted ceilings feels comfortable the moment you walk in. It offers a spacious, well-lit feeling that is hard to find in a condo. The three bedrooms are each larger than you might expect. The en suite primary bedroom with its high vaulted ceiling includes a bathroom with a soaking tub, plus a walk-in shower and a walk-in closet. All appliances are included, which eliminates the traditional costs of setting up your new home. The stainless steel refrigerator, range and microwave have never been used--they are ready for your first meal! There is plenty of room to spread out, whether you are working from home (using the included high speed fiber internet), welcoming guests, or simply enjoying everyday life. The home is brightly clean and is truly move in ready, so you can spend your first weekend settling in, instead of tackling projects. On the top floor, you have no neighbors overhead, adding extra peace and quiet each day. Schedule your private showing today!
For sale
Price cut: $5K (8/11)
$309,000
308 S 740 W APT 302, Pleasant Grove, UT 84062
3beds
1,171sqft
Condominium
Built in 2013
-- sqft lot
$308,400 Zestimate®
$264/sqft
$375/mo HOA
What's special
- 37 days
- 139
- 6
Zillow last checked:
Listing updated:
Listed by:
Tom Williams 801-610-9394,
Equity Real Estate (Results)
Source: UtahRealEstate.com,MLS#: 2175023
Facts & features
Interior
Bedrooms & bathrooms
- Bedrooms: 3
- Bathrooms: 2
- Full bathrooms: 2
- Main level bedrooms: 3
Rooms
- Room types: Master Bathroom, Updated Kitchen
Primary bedroom
- Level: First
Heating
- Forced Air, Central
Cooling
- Central Air, Ceiling Fan(s)
Appliances
- Included: Dryer, Microwave, Refrigerator, Washer, Disposal, Free-Standing Range
- Laundry: Electric Dryer Hookup
Features
- Separate Bath/Shower, Walk-In Closet(s), Vaulted Ceiling(s), Granite Counters
- Flooring: Carpet, Tile
- Doors: Sliding Doors
- Windows: Double Pane Windows
- Has fireplace: No
Interior area
- Total structure area: 1,171
- Total interior livable area: 1,171 sqft
- Finished area above ground: 1,171
Property
Parking
- Total spaces: 2
- Parking features: Covered, Open
- Carport spaces: 1
- Uncovered spaces: 1
Features
- Stories: 1
- Entry location: Top Level
- Exterior features: Balcony
- Pool features: Association
- Has view: Yes
- View description: Mountain(s)
Lot
- Size: 1,306 Square Feet
- Topography: Terrain
- Residential vegetation: Landscaping: Full, Mature Trees
Details
- Parcel number: 542600302
- Zoning description: Multi-Family
Construction
Type & style
- Home type: Condo
- Property subtype: Condominium
Materials
- Stone, Stucco
- Foundation: Slab
- Roof: Asphalt
Condition
- Blt./Standing
- New construction: No
- Year built: 2013
Utilities & green energy
- Water: Culinary
- Utilities for property: Natural Gas Connected, Electricity Connected, Sewer Connected, Water Connected
Community & HOA
Community
- Features: Clubhouse
- Security: Fire Alarm
- Subdivision: The Villas At Maplewood Grove
HOA
- Has HOA: Yes
- Amenities included: Barbecue, Cable TV, Clubhouse, Fitness Center, Insurance, Maintenance, Picnic Area, Playground, Pool, Sewer Paid, Snow Removal, Trash, Water
- Services included: Cable TV, Insurance, Maintenance Grounds, Sewer, Trash, Water
- HOA fee: $375 monthly
- HOA name: K & R Premier Property
- HOA phone: 801-610-9440
Location
- Region: Pleasant Grove
Financial & listing details
- Price per square foot: $264/sqft
- Tax assessed value: $291,600
- Annual tax amount: $1,344
- Date on market: 7/27/2026
- Listing terms: Cash,Conventional,VA Loan
- Inclusions: Ceiling Fan, Dryer, Microwave, Range, Refrigerator, Washer
- Acres allowed for irrigation: 0
- Electric utility on property: Yes
Estimated market value
$308,400
$293,000 - $324,000
$1,717/mo
Price history
| Date | Event | Price |
|---|---|---|
| 8/11/2026 | Price change | $309,000-1.6%$264/sqft |
Source:  UtahRealEstate.com #2175023 Report a problem UtahRealEstate.com #2175023 Report a problem | ||
| 7/30/2026 | Listed for sale | $314,000$268/sqft |
Source: UtahRealEstate.com #2175023 Report a problem | ||
Public tax history
| Year | Property taxes | Tax assessment |
|---|---|---|
| 2025 | $1,344 -4.2% | $291,600 -2.1% |
| 2024 | $1,404 +2.1% | $297,900 -2.5% |
| 2023 | $1,376 +3.5% | $305,600 +4% |
| 2022 | $1,330 +13.9% | $293,900 +147.3% |
| 2021 | $1,168 +6.8% | $118,855 -40.1% |
| 2020 | $1,093 +13.7% | $198,300 +100% |
| 2019 | $961 +13.8% | $99,165 -34.8% |
| 2018 | $844 -3.5% | $152,000 +90.6% |
| 2017 | $874 | $79,750 |
| 2016 | $874 -5.3% | $79,750 |
| 2015 | $923 +16.1% | $79,750 +17.2% |
| 2014 | $795 | $68,035 +278% |
| 2013 | -- | $18,000 -35.7% |
| 2012 | -- | $28,000 |
Find assessor info on the county website
Monthly payment
Est. payment
Payment breakdown
Explore the cost of this home by adjusting the details. Changes won't be saved.Climate risks
Neighborhood: 84062
Nearby schools
Schools provided by the listing agent
- Elementary: Mount Mahogany
- Middle: Pleasant Grove
- High: Pleasant Grove
- District: Alpine
Source: UtahRealEstate.com. This data may not be complete. We recommend contacting the local school district to confirm school assignments for this home.
- $309,9003 bd2 ba1.2k sqft308 S 740 W APT 101, Pleasant Grove, UT 84062Off Market

- $--3 bd2 ba1.2k sqft308 S 740 W APT 303, Pleasant Grove, UT 84062Sold
- $296,3003 bd2 ba1.1k sqft308 S 740 W APT 102, Pleasant Grove, UT 84062Off Market
- $296,5003 bd2 ba1.1k sqft308 S 740 W APT 104, Pleasant Grove, UT 84062Off Market
Similar homes
- $305,0003 bd2 ba1.1k sqft1212 W Spencer Rd #303, Pleasant Grove, UT 84062For Sale
 MLS ID #2182070, John Thueson, REALTY 4U, LLC. UtahRealEstate.com
 - $315,0003 bd2 ba1.3k sqft1202 W 110 N APT 101, Pleasant Grove, UT 84062For Sale
 MLS ID #2178432, Frederick J Cusumano, KW Utah Realtors Keller Williams (Brickyard). UtahRealEstate.com
 - $305,0003 bd2 ba1.2k sqft497 S 2220 W APT 303, Pleasant Grove, UT 84062For Sale
 MLS ID #2173585, Samuel Brinton, Brinton Real Estate Group. UtahRealEstate.com
 - $292,0003 bd2 ba1.2k sqft946 W 630 S Unit 46, Pleasant Grove, UT 84062For Sale
 MLS ID #2177455, Claudia Crystal Griffin, Coldwell Banker Realty (Salt Lake-Sugar House). UtahRealEstate.com
 - $295,0003 bd2 ba1.1k sqft1249 W Cambria #L104, Pleasant Grove, UT 84062For SaleMLS ID #2178283, Frederick J Cusumano, KW Utah Realtors Keller Williams (Brickyard). UtahRealEstate.com
- $299,7003 bd2 ba1.1k sqft378 S 2150 W APT 302, Pleasant Grove, UT 84062For SaleMLS ID #2170460, Randal Banagas, Utah Home Realty. UtahRealEstate.com
- $284,9003 bd2 ba1.2k sqft956 W 580 S Unit 125, Pleasant Grove, UT 84062For SaleMLS ID #2153948, Luke Kennard, KW WESTFIELD. UtahRealEstate.com
- $334,9003 bd3 ba1.3k sqft1898 W Garden Dr Unit 3, Pleasant Grove, UT 84062For SaleMLS ID #2173509, Scott Cloward, Sky Realty. UtahRealEstate.com
- $319,9003 bd2 ba1.2k sqft13 W Seasons Dr, Vineyard, UT 84058For SaleMLS ID #2177731, Dallin Thomas Dickerson, Ivie Avenue Real Estate, LLC. UtahRealEstate.com
- $289,9003 bd2 ba969 sqft1246 W 1420 N #143, Orem, UT 84057For SaleMLS ID #2178986, Hector Hivan Flores Castro, Elite Plus Real Estate, LLC. UtahRealEstate.com
- $310,0003 bd2 ba1.2k sqft223 E Jordan Ridge Blvd APT 110, Saratoga Springs, UT 84045For SaleMLS ID #2173048, Christian Tevis, Black Diamond Realty. UtahRealEstate.com
- $284,9003 bd2 ba1.1k sqft1316 W 1480 N, Orem, UT 84057For SaleMLS ID #2170474, Raphael Oliveira, West Real Estate LLC. UtahRealEstate.com
- $360,0003 bd2 ba1.2k sqft352 W 785 N, Vineyard, UT 84059For SaleMLS ID #2181960, Joshua Sherwin, Real Broker, LLC. UtahRealEstate.com
- $345,0003 bd2 ba1.2k sqft376 S 1080 W #201, American Fork, UT 84003For SaleMLS ID #2179442, Todd Salmon, EXP Realty, LLC. UtahRealEstate.com
- $309,9003 bd2 ba1.2k sqft1423 N 3830 W #B201, Lehi, UT 84043For SaleMLS ID #2181371, Tricia J Ashby, MOVE UTAH REAL ESTATE. UtahRealEstate.com
- $345,0003 bd2 ba1.2k sqft551 S 1020 W #201, American Fork, UT 84003For SaleMLS ID #2179058, Taylor Woodbury, Ivie Avenue Real Estate, LLC. UtahRealEstate.com
- $349,0003 bd2 ba1.4k sqft1018 N 985 W APT 503, Orem, UT 84057For SaleMLS ID #2177673, Marcus Case, Berkshire Hathaway HomeServices Elite Real Estate. UtahRealEstate.com
- $289,9003 bd2 ba1.2k sqft1979 N Crest Rd, Saratoga Springs, UT 84045For SaleMLS ID #2174559, Garn Christensen, Garn G Christensen Realty. UtahRealEstate.com
- $299,9003 bd2 ba1.2k sqft1529 W Westbury Way #8G, Lehi, UT 84043For SaleMLS ID #2162899, Greg Padgett, Realtypath LLC (Home and Family). UtahRealEstate.com
- $307,9003 bd2 ba1.2k sqft1441 W Westbury Way Building 2, Lehi, UT 84043For SaleMLS ID #2137369, Bethany Baty, Parker Brown Real Estate Inc.. UtahRealEstate.com
