Welcome to this beautifully maintained and thoughtfully updated 3-bedroom, 1.5-bath home located in the highly sought-after Triangle neighborhood. From the moment you arrive, you'll appreciate the pride of ownership throughout this exceptional property, both inside and out. Beautiful hardwood floors throughout and a warm, inviting living space featuring a large fireplace that serves as a stunning focal point. The modern, updated kitchen offers plenty of cabinetry and counter space, complemented by abundant recessed lighting. The home continues to impress with a fully finished basement, offering valuable additional living space that can be used as a family room, recreation area, home office, or whatever best suits your needs. Outside, the beautifully landscaped yard truly sets this home apart. The expansive backyard provides plenty of room to relax, entertain, garden, or simply enjoy the outdoors, with a charming brick patio creating the perfect setting for gatherings. The homeowner has invested significant time, care, and attention into both the home and the landscaping, and it shows.
New
$499,000
308 S Albert St, Mount Prospect, IL 60056
3beds
1,583sqft
Single Family Residence
Built in 1943
8,276 Square Feet Lot
$489,000 Zestimate®
$315/sqft
$-- HOA
What's special
Fully finished basementAbundant recessed lightingWarm inviting living spaceBeautifully landscaped yardModern updated kitchenAdditional living spaceBeautiful hardwood floors throughout
- 4 hours
- 138
- 17
Zillow last checked:
Listing updated:
Listed by:
Sheena Gutierrez, CSC 847-217-2758,
Keller Williams ONEChicago
Source: MRED as distributed by MLS GRID,MLS#: 12730419
Facts & features
Interior
Bedrooms & bathrooms
- Bedrooms: 3
- Bathrooms: 2
- Full bathrooms: 1
- 1/2 bathrooms: 1
Rooms
- Room types: No additional rooms
Primary bedroom
- Features: Flooring (Hardwood)
- Level: Second
- Area: 154 Square Feet
- Dimensions: 14X11
Bedroom 2
- Features: Flooring (Hardwood)
- Level: Second
- Area: 110 Square Feet
- Dimensions: 11X10
Bedroom 3
- Features: Flooring (Hardwood)
- Level: Second
- Area: 143 Square Feet
- Dimensions: 11X13
Dining room
- Features: Flooring (Hardwood)
- Level: Main
- Area: 110 Square Feet
- Dimensions: 11X10
Family room
- Level: Basement
- Area: 228 Square Feet
- Dimensions: 19X12
Kitchen
- Level: Main
- Area: 120 Square Feet
- Dimensions: 10X12
Laundry
- Level: Basement
- Area: 117 Square Feet
- Dimensions: 13X9
Living room
- Features: Flooring (Hardwood)
- Level: Main
- Area: 315 Square Feet
- Dimensions: 15X21
Heating
- Forced Air
Cooling
- Central Air
Appliances
- Included: Dishwasher, Refrigerator, Washer, Dryer, Range Hood
- Laundry: Common Area
Features
- Basement: Finished,Partially Finished,Full
- Number of fireplaces: 1
- Fireplace features: Living Room
Interior area
- Total structure area: 1,749
- Total interior livable area: 1,583 sqft
Property
Parking
- Total spaces: 1
- Parking features: Concrete, Yes, Attached, Garage
- Attached garage spaces: 1
Accessibility
- Accessibility features: No Disability Access
Features
- Stories: 2
Lot
- Size: 8,276 Square Feet
- Dimensions: 49 x 167
Details
- Parcel number: 08122250180000
- Special conditions: None
Construction
Type & style
- Home type: SingleFamily
- Architectural style: Colonial
- Property subtype: Single Family Residence
Materials
- Brick
Condition
- New construction: No
- Year built: 1943
Utilities & green energy
- Sewer: Public Sewer
- Water: Public
Community & HOA
Community
- Features: Sidewalks, Street Lights
- Subdivision: Triangle
HOA
- Services included: None
Location
- Region: Mount Prospect
Financial & listing details
- Price per square foot: $315/sqft
- Tax assessed value: $341,980
- Annual tax amount: $10,723
- Date on market: 8/30/2026
- Ownership: Fee Simple
Estimated market value
$489,000
$465,000 - $513,000
$3,109/mo
Price history
| Date | Event | Price |
|---|---|---|
| 8/30/2026 | Listed for sale | $499,000+34.5%$315/sqft |
Source:  MRED as distributed by MLS GRID #12730419 Report a problem MRED as distributed by MLS GRID #12730419 Report a problem | ||
| 6/8/2006 | Sold | $371,000+101.6%$234/sqft |
Source: Public Record Report a problem | ||
| 10/31/1994 | Sold | $184,000$116/sqft |
Source: Public Record Report a problem | ||
Public tax history
| Year | Property taxes | Tax assessment |
|---|---|---|
| 2024 | $9,501 +10.4% | $34,198 +0% |
| 2023 | $8,602 -9.7% | $34,197 -12.3% |
| 2022 | $9,530 +34.6% | $39,000 +49.7% |
| 2021 | $7,082 +1.1% | $26,059 |
| 2020 | $7,005 -1.2% | $26,059 -11% |
| 2019 | $7,089 -4.5% | $29,280 +5.7% |
| 2018 | $7,426 -0.5% | $27,707 |
| 2017 | $7,464 +11.4% | $27,707 |
| 2016 | $6,697 +5.1% | $27,707 +12.9% |
| 2015 | $6,372 +1.5% | $24,545 |
| 2014 | $6,280 +0.4% | $24,545 |
| 2013 | $6,256 -8.4% | $24,545 -15.4% |
| 2012 | $6,833 +3.4% | $29,021 |
| 2011 | $6,609 -0.4% | $29,021 |
| 2010 | $6,633 +5% | $29,021 -15.5% |
| 2009 | $6,315 +10% | $34,343 -7% |
| 2008 | $5,743 -19.1% | $36,929 |
| 2007 | $7,094 +22.3% | $36,929 +31.8% |
| 2006 | $5,799 +32.6% | $28,027 |
| 2005 | $4,374 +0.2% | $28,027 |
| 2004 | $4,366 -3% | $28,027 +25.1% |
| 2003 | $4,501 +4.1% | $22,402 |
| 2002 | $4,324 +15.9% | $22,402 |
| 2001 | $3,731 +1.4% | $22,402 +21.9% |
| 2000 | $3,679 -8.3% | $18,383 |
| 1999 | $4,011 | $18,383 |
Find assessor info on the county website
Monthly payment
Est. payment
Payment breakdown
Explore the cost of this home by adjusting the details. Changes won't be saved.Climate risks
Neighborhood: 60056
Nearby schools
Schools provided by the listing agent
- Elementary: Fairview South Elementary School
- Middle: Lincoln Hall Middle School
- High: Prospect High School
- District: 72
Source: MRED as distributed by MLS GRID. This data may not be complete. We recommend contacting the local school district to confirm school assignments for this home.
- $460,1004 bd2 ba1.4k sqft310 S Albert St, Mount Prospect, IL 60056Off Market
- $525,9004 bd1 ba1.3k sqft306 S Albert St, Mount Prospect, IL 60056Off Market
- $601,9004 bd2 ba2.3k sqft304 S Albert St, Mount Prospect, IL 60056Off Market
- $523,0004 bd1 ba1.9k sqft312 S Albert St, Mount Prospect, IL 60056Off Market
Similar homes
- $478,0003 bd2 ba1.1k sqft604 N Wilshire Dr, Mount Prospect, IL 60056New
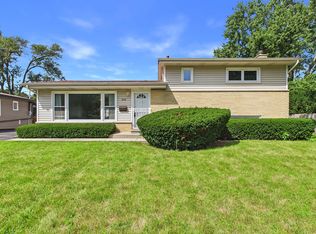 MLS ID #12744065, Becky Lippstreuer, SRES, Berkshire Hathaway HomeServices Starck Real Estate. MRED as distributed by MLS GRID
 - $389,0003 bd2 ba1.2k sqft416 N Main St, Mount Prospect, IL 60056New
 MLS ID #12744840, Cecille Plurad, Coldwell Banker Realty. MRED as distributed by MLS GRID
 - $539,0004 bd2 ba1.7k sqft155 Cornell Ave, Des Plaines, IL 60016Re-activated
 MLS ID #12691534, Bill Eliopoulos, Cosmos Realty Investors, Inc.. MRED as distributed by MLS GRID
 - $529,0003 bd2 ba1.7k sqft1709 Liberty Ct, Mount Prospect, IL 60056Re-activated
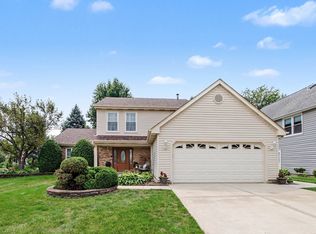 MLS ID #12738245, Nancy Abuali, Redfin Corporation. MRED as distributed by MLS GRID
