Welcome to 308 South Arrawana Avenue, an elegant residence nestled in the heart of South Tampa, FL, offering an inviting blend of sophistication and comfort. This charming home boasts 4 generously sized bedrooms and 2.5 beautifully appointed bathrooms, encompassing 2,041 square feet of refined living space on a spacious 7,590 square foot lot. Step inside to discover a harmonious fusion of hardwood, ceramic, and plush carpet floors underfoot, creating a warm and welcoming ambiance throughout. The main level features an open-concept layout, accentuated by recessed lighting and a stylish island kitchen. Here, culinary enthusiasts will delight in the stainless steel appliances, including a cooktop, electric oven, and a wine cooler, all set against stunning granite countertops. The eat-in kitchen, complete with a range hood, dishwasher, and refrigerator, seamlessly adjoins a private patio—perfect for alfresco dining or morning coffee. The primary ensuite is a true retreat, offering a spacious walk-in closet, custom storage solutions, and a luxurious bathroom equipped with a double sink and a separate shower. Each additional bedroom exudes comfort and style, providing ample space for family or guests. A significant highlight of this home is its attention to detail and restoration. While this property is not located in a flood zone, the lower level was previously affected by flooding. However, the property was meticulously remediated and restored to its original charm, ensuring peace of mind for future homeowners. Outside, the fenced-in private yard presents a tranquil oasis, complete with a patio and lush landscaping, ideal for relaxation or entertaining. An attached garage provides convenient parking and storage solutions, while the front yard offers an attractive curb appeal. Additional amenities include central air conditioning, electric heat, and laundry facilities within the building for ultimate convenience. Experience the allure of this impeccable property, where style meets functionality. Schedule your private tour today and envision your future in this exquisite South Tampa home.
Sold for $824,900
$824,900
308 S ARRAWANA AVENUE, TAMPA, FL 33609
4beds
2,041sqft
Single Family Residence
Built in 1942
7,590 Square Feet Lot
$807,700 Zestimate®
$404/sqft
$4,702 Estimated rent
Home value
$807,700
$743,000 - $880,000
$4,702/mo
Zestimate® history
Owner options
List your home for rent
$4,702/mo
Rent Zestimate®
Find your next renter with Zillow Rental Manager. Plus, with online applications, you can quickly screen prospective tenants – for free.
$4,702/mo
Rent Zestimate®
Refinance and save
$5,670/mo
Est. payment
Refinancing to a lower rate could help reduce your monthly payments and save thousands over the life of the loan.
$5,670/mo
Est. payment
Explore your selling options
Work with a Zillow partner agent
Leverage their expertise and Zillow's premium Showcase listings to get your home seen by more buyers.
Get startedList with your own agent
Get your home in front of millions of buyers by listing it on Zillow.
Learn how to do itSell it yourself
Take full control of how buyers see your home on Zillow by listing For Sale by Owner (FSBO).
List your homeWhat's special
Private patioGranite countertopsCustom storage solutionsOpen-concept layoutAttractive curb appealPrimary ensuiteStylish island kitchen
Zillow last checked:
Listing updated:
Listed by:
Neill Boyd 813-767-2694,
COMPASS FLORIDA LLC 305-851-2820
Bought with:
Gregory Margliano, 3026233
COMPASS FLORIDA LLC
Source: Stellar MLS,MLS#: TB8354778 Originating MLS: Suncoast Tampa
Originating MLS: Suncoast Tampa
Facts & features
Interior
Bedrooms & bathrooms
- Bedrooms: 4
- Bathrooms: 3
- Full bathrooms: 2
- 1/2 bathrooms: 1
Primary bedroom
- Features: Walk-In Closet(s)
- Level: First
- Area: 224 Square Feet
- Dimensions: 16x14
Bedroom 2
- Features: Storage Closet
- Level: First
- Area: 143 Square Feet
- Dimensions: 13x11
Bedroom 4
- Features: Storage Closet
- Level: First
- Area: 88 Square Feet
- Dimensions: 11x8
Primary bathroom
- Level: First
- Area: 80 Square Feet
- Dimensions: 16x5
Bathroom 3
- Level: First
- Area: 121 Square Feet
- Dimensions: 11x11
Dining room
- Level: First
- Area: 264 Square Feet
- Dimensions: 22x12
Great room
- Level: First
- Area: 306 Square Feet
- Dimensions: 18x17
Kitchen
- Level: First
- Area: 200 Square Feet
- Dimensions: 20x10
Heating
- Central, Electric
Cooling
- Central Air
Appliances
- Included: Dishwasher, Disposal, Electric Water Heater, Freezer, Microwave, Range, Refrigerator, Wine Refrigerator
- Laundry: Electric Dryer Hookup, In Garage, Washer Hookup
Features
- Built-in Features, Ceiling Fan(s), Eating Space In Kitchen, Solid Surface Counters, Stone Counters, Thermostat, Walk-In Closet(s)
- Flooring: Carpet, Tile, Hardwood
- Doors: French Doors
- Windows: Shutters, Window Treatments
- Has fireplace: Yes
- Fireplace features: Living Room
Interior area
- Total structure area: 2,716
- Total interior livable area: 2,041 sqft
Property
Parking
- Total spaces: 1
- Parking features: Garage - Attached
- Attached garage spaces: 1
- Details: Garage Dimensions: 20x10
Features
- Levels: Multi/Split
- Patio & porch: Rear Porch
- Exterior features: Irrigation System, Lighting, Rain Gutters
- Fencing: Wood
Lot
- Size: 7,590 Square Feet
- Dimensions: 55 x 138
- Residential vegetation: Mature Landscaping
Details
- Parcel number: A2229183NT00001000004.0
- Zoning: RM-16
- Special conditions: None
Construction
Type & style
- Home type: SingleFamily
- Architectural style: Bungalow
- Property subtype: Single Family Residence
Materials
- Wood Siding
- Foundation: Crawlspace, Slab
- Roof: Shingle
Condition
- New construction: No
- Year built: 1942
Utilities & green energy
- Sewer: Public Sewer
- Water: Public
- Utilities for property: BB/HS Internet Available, Cable Available, Electricity Connected, Phone Available, Public, Sewer Connected, Street Lights, Water Connected
Community & HOA
Community
- Pet fee: $0 monthly
- Subdivision: PARK CITY 2ND SEC
HOA
- Has HOA: No
Location
- Region: Tampa
Financial & listing details
- Price per square foot: $404/sqft
- Tax assessed value: $648,729
- Annual tax amount: $11,197
- Date on market: 2/25/2025
- Cumulative days on market: 72 days
- Listing terms: Cash,Conventional,VA Loan
- Ownership: Fee Simple
- Total actual rent: 0
- Electric utility on property: Yes
- Road surface type: Paved
Price history
| Date | Event | Price |
|---|---|---|
| 7/1/2025 | Sold | $824,900$404/sqft |
Source:  Stellar MLS #TB8354778 Report a problem Stellar MLS #TB8354778 Report a problem | ||
| 5/10/2025 | Pending sale | $824,900$404/sqft |
Source: Stellar MLS #TB8354778 Report a problem | ||
| 5/7/2025 | Price change | $824,900-5.7%$404/sqft |
Source: Stellar MLS #TB8354778 Report a problem | ||
| 4/11/2025 | Price change | $874,900-2.2%$429/sqft |
Source: Stellar MLS #TB8354778 Report a problem | ||
| 2/25/2025 | Listed for sale | $895,000+42.1%$439/sqft |
Source: Stellar MLS #TB8354778 Report a problem | ||
| 3/26/2021 | Sold | $630,000+0.8%$309/sqft |
Source: Public Record Report a problem | ||
| 2/23/2021 | Pending sale | $625,000$306/sqft |
Source: COLDWELL BANKER RESIDENTIAL #T3271998 Report a problem | ||
| 2/23/2021 | Listed for sale | $625,000$306/sqft |
Source: COLDWELL BANKER RESIDENTIAL #T3271998 Report a problem | ||
| 2/23/2021 | Pending sale | $625,000$306/sqft |
Source: Stellar MLS #T3271998 Report a problem | ||
| 2/18/2021 | Price change | $625,000-3.7%$306/sqft |
Source: Stellar MLS #T3271998 Report a problem | ||
| 1/27/2021 | Listed for sale | $649,000$318/sqft |
Source: Stellar MLS #T3271998 Report a problem | ||
| 12/16/2020 | Listing removed | $649,000$318/sqft |
Source: COLDWELL BANKER RESIDENTIAL #T3271998 Report a problem | ||
| 12/3/2020 | Price change | $649,000-3.9%$318/sqft |
Source: COLDWELL BANKER RESIDENTIAL #T3271998 Report a problem | ||
| 11/5/2020 | Price change | $675,000-6.9%$331/sqft |
Source: COLDWELL BANKER RESIDENTIAL #T3271998 Report a problem | ||
| 10/22/2020 | Listed for sale | $725,000+178.8%$355/sqft |
Source: COLDWELL BANKER RESIDENTIAL #T3271998 Report a problem | ||
| 1/6/2012 | Sold | $260,000-1.8%$127/sqft |
Source: Public Record Report a problem | ||
| 12/7/2011 | Price change | $264,900+6%$130/sqft |
Source: Future Home Realty #T2497274 Report a problem | ||
| 12/3/2011 | Listed for sale | $249,900+149.9%$122/sqft |
Source: iseemedia #T2497274 Report a problem | ||
| 10/7/2011 | Sold | $100,000-8.3%$49/sqft |
Source: Public Record Report a problem | ||
| 9/26/2011 | Listed for sale | $109,000+14.6%$53/sqft |
Source: ADVANTAGE REAL EST. SERVICE #T2488442 Report a problem | ||
| 3/1/2010 | Sold | $95,100+48.6%$47/sqft |
Source: Public Record Report a problem | ||
| 6/12/1996 | Sold | $64,000$31/sqft |
Source: Public Record Report a problem | ||
Public tax history
| Year | Property taxes | Tax assessment |
|---|---|---|
| 2025 | $12,027 +7.4% | $639,960 +2.9% |
| 2024 | $11,198 +2.4% | $621,924 +3% |
| 2023 | $10,938 -7.3% | $603,810 +0.3% |
| 2022 | $11,804 +27.8% | $602,290 +31% |
| 2021 | $9,234 +116.2% | $459,761 +84.4% |
| 2020 | $4,271 +2% | $249,366 +2.3% |
| 2019 | $4,187 | $243,760 +1.9% |
| 2018 | $4,187 +0.8% | $239,215 -23.7% |
| 2017 | $4,152 +23.4% | $313,553 +60.8% |
| 2016 | $3,364 +3.1% | $194,989 +0.7% |
| 2015 | $3,261 +2.1% | $193,634 +0.8% |
| 2014 | $3,194 | $192,097 +1.5% |
| 2013 | $3,194 -20.1% | $189,258 +3% |
| 2012 | $3,996 +167.2% | $183,831 +69.5% |
| 2011 | $1,496 -47.6% | $108,460 -17.5% |
| 2010 | $2,855 +4.9% | $131,413 +5.5% |
| 2009 | $2,722 +271.6% | $124,518 +78.1% |
| 2008 | $733 -23.2% | $69,901 +3% |
| 2007 | $954 -4.8% | $67,865 +2.5% |
| 2006 | $1,002 +1.8% | $66,210 +3% |
| 2005 | $984 | $64,282 +3% |
| 2004 | -- | $62,410 +1.9% |
| 2003 | -- | $61,246 +2.4% |
| 2002 | -- | $59,811 +1.6% |
| 2001 | -- | $58,869 -26.1% |
| 2000 | $820 | $79,697 |
Find assessor info on the county website
Neighborhood: Palma Ceia Pines
Nearby homes
- $775,0003 bd3 ba2.1k sqft306 S Arrawana Ave UNIT 2, Tampa, FL 33609Sold

- $727,6003 bd2 ba2.1k sqft306 S Arrawana Ave, Tampa, FL 33609Off Market

- $601,8003 bd4 ba2k sqft2607 Espana Ct, Tampa, FL 33609Off Market
- $736,0004 bd4 ba2.7k sqft2605 Espana Ct, Tampa, FL 33609Off Market
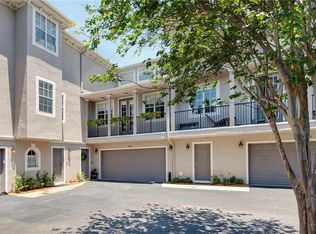
- $453,5001 bd1 ba925 sqft304 S Arrawana Ave, Tampa, FL 33609Off Market
- $531,2003 bd2 ba1.7k sqft310 S Arrawana Ave UNIT A, Tampa, FL 33609Off Market
- $545,2002 bd2 ba1.7k sqft310 S Arrawana Ave UNIT B, Tampa, FL 33609Off Market
- $534,9003 bd2 ba1.7k sqft310 S Arrawana Ave UNIT C, Tampa, FL 33609Off Market
Nearby schools
GreatSchools rating
- 9/10Mitchell Elementary SchoolGrades: PK-5Distance: 0.2 mi
- 9/10Wilson Middle SchoolGrades: 6-8Distance: 1.1 mi
- 8/10Plant High SchoolGrades: 9-12Distance: 1.6 mi
Schools provided by the listing agent
- Elementary: Mitchell-HB
- Middle: Wilson-HB
- High: Plant-HB
Source: Stellar MLS. This data may not be complete. We recommend contacting the local school district to confirm school assignments for this home.
Get a cash offer in 3 minutes
Find out how much your home could sell for in as little as 3 minutes with a no-obligation cash offer.
Estimated market value
$807,700
Get a cash offer in 3 minutes
Find out how much your home could sell for in as little as 3 minutes with a no-obligation cash offer.
Estimated market value
$807,700
- Florida
- Hillsborough County
- Tampa
- 33609
- Palma Ceia Pines
- 308 S ARRAWANA AVENUE
Nearby cities
Nearby neighborhoods
Nearby zip codes
Other Tampa Topics
