Welcome Home!
Come discover this spacious 3-bedroom, 2-bath home with over 1,900 square feet of comfortable living space. The home features a metal roof, HVAC, ceiling fans, built-in shelving, and a convenient built-in phone cubby.
The flexible floor plan includes a dining area and bonus/conference room that can easily serve as a home office, playroom, hobby room, or additional living space. The kitchen includes a refrigerator and stove, making it move-in ready.
Outside, enjoy a level, fenced front and back yard, a privacy-fenced backyard, and beautiful mature trees. The location is especially convenient, with sidewalks leading to nearby shopping and banking.
With its generous space, privacy, useful features, and convenient location, this home offers a wonderful opportunity to make it your own. Come take a look--you may be ready to call it home!
For sale
$172,500
308 S Cherokee St, La Fayette, GA 30728
3beds
1,931sqft
Single Family Residence
Built in 1950
0.5 Acres Lot
$-- Zestimate®
$89/sqft
$-- HOA
What's special
- 43 days
- 668
- 56
Zillow last checked:
Listing updated:
Listed by:
Teresa G Hogg 423-413-9902,
Better Homes and Gardens Real Estate Jackson Realty
Source: Greater Chattanooga Realtors,MLS#: 1541317
Facts & features
Interior
Bedrooms & bathrooms
- Bedrooms: 3
- Bathrooms: 2
- Full bathrooms: 2
Bedroom
- Level: First
Bathroom
- Level: First
Bathroom
- Level: First
Bonus room
- Description: good meeting room or craft
- Level: First
Dining room
- Description: with added doors , could be a bedroom.
- Level: First
Kitchen
- Level: First
Living room
- Description: Greeting or Lobby
- Level: First
Media room
- Level: First
Cooling
- Central Air, Ceiling Fan(s)
Features
- Has basement: No
- Has fireplace: Yes
Interior area
- Total structure area: 1,931
- Total interior livable area: 1,931 sqft
- Finished area above ground: 1,931
- Finished area below ground: 0
Property
Parking
- Parking features: Driveway, Gravel
Accessibility
- Accessibility features: Accessible Bedroom, Accessible Closets, Accessible Common Area, Accessible Entrance, Accessible Full Bath, Accessible Hallway(s), Accessible Kitchen, Accessible Approach with Ramp
Features
- Stories: 1
- Exterior features: Private Yard
Lot
- Size: 0.5 Acres
- Dimensions: 135 x 160
Details
- Parcel number: 1039 091
Construction
Type & style
- Home type: SingleFamily
- Property subtype: Single Family Residence
Materials
- Brick, Wood Siding
- Foundation: Block
Condition
- New construction: No
- Year built: 1950
Utilities & green energy
- Sewer: Public Sewer
- Water: Public
- Utilities for property: Cable Not Available, Electricity Connected, Natural Gas Available, Sewer Connected, Water Connected
Community & HOA
Community
- Subdivision: None
HOA
- Has HOA: No
Location
- Region: La Fayette
Financial & listing details
- Price per square foot: $89/sqft
- Tax assessed value: $189,388
- Annual tax amount: $1,726
- Date on market: 8/31/2026
- Listing terms: Cash,Conventional
- Inclusions: appliances
Estimated market value
Not available
Estimated sales range
Not available
$1,672/mo
Price history
| Date | Event | Price |
|---|---|---|
| 8/31/2026 | Listed for sale | $172,500+102.9%$89/sqft |
Source:  GAMLS #10834330 Report a problem GAMLS #10834330 Report a problem | ||
| 2/19/2002 | Sold | $85,000$44/sqft |
Source: Agent Provided Report a problem | ||
Public tax history
| Year | Property taxes | Tax assessment |
|---|---|---|
| 2025 | -- | $75,755 +5.7% |
| 2024 | -- | $71,694 +4.8% |
| 2023 | -- | $68,440 +13.9% |
| 2022 | -- | $60,114 +20% |
| 2021 | -- | $50,084 +18.4% |
| 2020 | -- | $42,289 |
| 2019 | -- | $42,289 |
| 2018 | -- | $42,289 |
| 2017 | $1,258 -0.4% | $42,289 +6.7% |
| 2016 | $1,263 | $39,624 |
| 2015 | -- | $39,624 |
| 2014 | -- | $39,624 |
| 2013 | -- | $39,624 |
Find assessor info on the county website
Monthly payment
Est. payment
Payment breakdown
Explore the cost of this home by adjusting the details. Changes won't be saved.Climate risks
Neighborhood: 30728
Nearby schools
Schools provided by the listing agent
- Elementary: North LaFayette Elem School
- Middle: LaFayette Middle
- High: LaFayette High
Source: Greater Chattanooga Realtors. This data may not be complete. We recommend contacting the local school district to confirm school assignments for this home.


Similar homes
- $--3 bd1 ba1k sqft281 Corinth Rd, La Fayette, GA 30728Auction
 ServiceLink Auction
 - $164,9002 bd1 ba1.4k sqft707 Gilbert Ln, La Fayette, GA 30728For Sale
 MLS ID #1542448, Michael Burge. Greater Chattanooga Realtors
 - $169,0003 bd1 ba1k sqft310 Pledger St, La Fayette, GA 30728For Sale
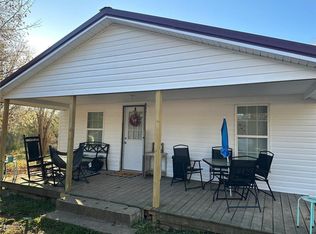
 MLS ID #7835241, Eunice Bravo, Virtual Properties Realty.com. FMLS GA
 - $179,0003 bd2 ba1.7k sqft368 Blueberry Ridge Rd, La Fayette, GA 30728Active
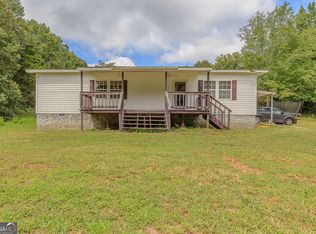
 MLS ID #10816848, Cameron Abney, Maximum One Community Realtors. GAMLS
 - $185,0002 bd1 ba1k sqft145 Henry Cir, La Fayette, GA 30728ActiveMLS ID #10823067, Andrieka Oliver, MAXIMUM KEY REALTY LLC. GAMLS
