Skip main navigation
Sold for $550,000
  • $550,000

    308 S Division St, Knoxville, IL 61448

    3beds
    2,450sqft
    Single Family Residence, Residential
    Built in 1974
    21.99 Acres Lot
    $553,500 Zestimate®
    $224/sqft
    $1,991 Estimated rent

    Home value

    $553,500

    $487,000 - $631,000

    $1,991/mo

    Zestimate® history
    Loading
    Loading...

    Owner options

    List your home for rent

    $1,991/mo

    Rent Zestimate®

    Find your next renter with Zillow Rental Manager. Plus, with online applications, you can quickly screen prospective tenants – for free.

    Learn more

    $1,991/mo

    Rent Zestimate®

    Refinance and save

    $4,136/mo

    Est. payment

    Refinancing to a lower rate could help reduce your monthly payments and save thousands over the life of the loan.

    See today's rates

    $4,136/mo

    Est. payment

    Explore your selling options

    Work with a Zillow partner agent

    Leverage their expertise and Zillow's premium Showcase listings to get your home seen by more buyers.

    Get started

    List with your own agent

    Get your home in front of millions of buyers by listing it on Zillow.

    Learn how to do it

    Sell it yourself

    Take full control of how buyers see your home on Zillow by listing For Sale by Owner (FSBO).

    List your home

    What's special

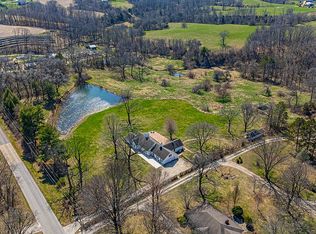
    Second wood-burning fireplacePicturesque pondStriking wood-burning fireplaceRolling acreageSpectacular landscape beyondPrivate third bedroom upstairsUnforgettable views
    A private retreat where timeless architecture meets breathtaking natural beauty, this extraordinary 22-acre estate offers a lifestyle few properties can match. Perfectly positioned on the edge of town, you’ll enjoy the convenience of nearby amenities while being immersed in a setting that feels worlds away. With rolling acreage, a picturesque pond and unforgettable views, this is more than a home—it’s a destination. Designed with warmth and sophistication, the residence is filled with character and architectural detail. The dramatic great room is anchored by soaring vaulted ceilings with wood beams, a striking wood-burning fireplace, and a wall of windows that invite the outdoors in, showcasing the expansive stone patio and spectacular landscape beyond. The thoughtfully designed floor plan offers two generously sized main-level bedroom suites, each with access to a full bath, while a private third bedroom upstairs provides a peaceful retreat for guests, family, or a home office. An inviting wood-clad den, complete with a second wood-burning fireplace, creates the perfect place to gather. A full basement and attached two-car garage provide exceptional functionality, while the charming cottage-style outbuilding with electricity offers endless possibilities as a studio, workshop, or creative escape. Blending luxury with sustainability, the home is equipped with owned solar panels that generate electricity to help power the residence, adding efficiency without compromising style.

    Zillow last checked:

    Listing updated:

    Listed by:

    Rhianna Hess charteroakhomes@gmail.com,

    Charter Oak Realty

    Bought with:

    Jennifer Evans, 475122938

    Mel Foster Co. Galesburg

    Source: RMLS Alliance as distributed by MLS GRID,MLS#: PA1268472MLS LogoOriginating MLS: Peoria Area Association of Realtors

    Facts & features

    Interior

    Bedrooms & bathrooms
    • Bedrooms: 3
    • Bathrooms: 2
    • Full bathrooms: 2
    Bedroom 1
    • Level: Main
    • Dimensions: 17ft 2in x 17ft 2in
    Bedroom 2
    • Level: Main
    • Dimensions: 12ft 4in x 15ft 8in
    Bedroom 3
    • Level: Upper
    • Dimensions: 18ft 7in x 15ft 0in
    Other
    • Level: Main
    • Dimensions: 12ft 0in x 10ft 0in
    Family room
    • Level: Main
    • Dimensions: 18ft 11in x 13ft 6in
    Kitchen
    • Level: Main
    • Dimensions: 18ft 5in x 8ft 8in
    Living room
    • Level: Main
    • Dimensions: 27ft 8in x 17ft 1in
    Main level
    • Area: 2180
    Upper level
    • Area: 270
    Heating
    • Forced Air
    Cooling
    • Zoned, Central Air
    Appliances
    • Included: Dishwasher, Dryer, Range, Refrigerator, Washer, Gas Water Heater
    Features
    • Central Vacuum, Ceiling Fan(s)
    • Windows: Replacement Windows
    • Basement: Full,Unfinished
    • Number of fireplaces: 2
    • Fireplace features: Family Room, Living Room, Wood Burning
    Interior area
    • Total structure area: 2,450
    • Total interior livable area: 2,450 sqft

    Property

    Parking
    • Total spaces: 2
    • Parking features: Attached
    • Attached garage spaces: 2
    • Details: Number Of Garage Remotes: 1
    Features
    • Patio & porch: Patio, Porch
    • Waterfront features: Pond/Lake
    Lot
    • Size: 21.99 Acres
    • Features: Extra Lot, Pasture, Wooded
    Details
    • Additional structures: Shed(s)
    • Additional parcels included: 1032226008 1029477006 1032226004
    • Parcel number: 1029477001

    Construction

    Type & style
    • Home type: SingleFamily
    • Property subtype: Single Family Residence, Residential
    Materials
    • Frame, Brick, Vinyl Siding, Wood Siding
    • Foundation: Block
    • Roof: Shingle
    Condition
    • New construction: No
    • Year built: 1974

    Utilities & green energy

    • Electric: Photovoltaics Seller Owned
    • Sewer: Public Sewer
    • Water: Public

    Community & HOA

    Community
    • Subdivision: None
    Location
    • Region: Knoxville

    Financial & listing details

    • Price per square foot: $224/sqft
    • Tax assessed value: $257,520
    • Annual tax amount: $7,609
    • Date on market: 7/18/2026
    • Cumulative days on market: 16 days
    • Road surface type: Paved

    Price history

    DateEventPrice
    10/6/2026Sold$550,000-6.4%$224/sqft
    Source: RMLS Alliance as distributed by MLS GRID #PA1268472 Report a problem
    8/3/2026Contingent$587,500$240/sqft
    Source: RMLS Alliance as distributed by MLS GRID #PA1268472 Report a problem
    7/18/2026Listed for sale$587,500$240/sqft
    Source: RMLS Alliance as distributed by MLS GRID #PA1268472 Report a problem

    Public tax history

    YearProperty taxesTax assessment
    2025$7,300 +9.2%$85,840 +3.5%
    2024$6,685 +11%$82,900 +10.8%
    2023$6,024 +4.9%$74,820 +6.7%
    2022$5,742 -18.5%$70,100 -18.8%
    2021$7,045 +14.4%$86,290 +3%
    2020$6,157 +3.8%$83,780 +2%
    2019$5,934 +2.8%$82,140 +3%
    2018$5,773 +8.1%$79,750 +1%
    2017$5,341 $78,960 +3%
    2015$5,341 $76,660 +2%
    2013$5,341 $75,150 +1%
    2012-- $74,400 +1%
    2011-- $73,660 -2%
    2010-- $75,170
    2009-- $75,170 +6%
    2008-- $70,910
    Find assessor info on the county website

    Neighborhood: 61448

    Nearby schools

    GreatSchools rating
    Schools provided by the listing agent
    • High: Knoxville

    Source: RMLS Alliance as distributed by MLS GRID. This data may not be complete. We recommend contacting the local school district to confirm school assignments for this home.

    Get pre-qualified for a loan
    At Zillow Home Loans, we can pre-qualify you in as little as 5 minutes with no impact to your credit score.