Skip main navigation
Closed
  • $115,000

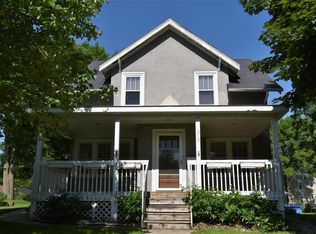
    308 S Elm St, Fairmont, MN 56031

    3beds
    2,281sqft
    Single Family Residence
    Built in 1890
    7,492 Square Feet Lot
    $117,800 Zestimate®
    $50/sqft
    $1,445 Estimated rent

    Home value

    $117,800

    Estimated sales range

    Not available

    $1,445/mo

    Zestimate® history
    Loading
    Loading...

    Owner options

    List your home for rent

    $1,445/mo

    Rent Zestimate®

    Find your next renter with Zillow Rental Manager. Plus, with online applications, you can quickly screen prospective tenants – for free.

    Learn more

    $1,445/mo

    Rent Zestimate®

    Refinance and save

    $579/mo

    Est. payment

    Refinancing to a lower rate could help reduce your monthly payments and save thousands over the life of the loan.

    See today's rates

    $579/mo

    Est. payment

    Explore your selling options

    Work with a Zillow partner agent

    Leverage their expertise and Zillow's premium Showcase listings to get your home seen by more buyers.

    Get started

    List with your own agent

    Get your home in front of millions of buyers by listing it on Zillow.

    Learn how to do it

    Sell it yourself

    Take full control of how buyers see your home on Zillow by listing For Sale by Owner (FSBO).

    List your home

    What's special

    Tons of storageEnclosed side porchPotential for extra storageThree bedroomsOff-street parkingSeparate dining roomCombined laundry room
    This 3BR/2BA Fairmont 1.75 story home with 1501 finished sqft is perfectly located just minutes from the Red Rock Center, gas station, and Downtown Plaza. Freshly painted throughout the interior with new vinyl flooring on the main level, this home offers a spacious living room, a separate dining room with a closet, and a kitchen with a convenient breakfast bar (stove and fridge included). Enjoy the cozy enclosed side porch off the kitchen. The main floor also features a combined laundry room and 3/4 bathroom. Upstairs, you’ll find all three bedrooms and a large full bathroom with tons of storage. All bedrooms have a small walk-in or step-in closet. Pass through the second bedroom to reach the third bedroom. The unfinished basement (door off the kitchen) offers potential for extra storage (freezer stays). While there’s no garage, the property offers alley access for off-street parking. Vinyl windows. Steel siding. Newer water heater. Great move-in ready starter home at a great price!

    Zillow last checked:

    Listing updated:

    Listed by:

    Kim Kreiss 507-848-8102,

    EXIT Realty - Great Plains

    Bought with:

    NON-RMLS

    Non-MLS

    Source: NorthstarMLS as distributed by MLS GRID,MLS#: 6658717MLS Logo

    Facts & features

    Interior

    Bedrooms & bathrooms
    • Bedrooms: 3
    • Bathrooms: 2
    • Full bathrooms: 1
    • 1/2 bathrooms: 1
    Bedroom
    • Level: Upper
    • Area: 181.56 Square Feet
    • Dimensions: 13.6x13.35
    Bedroom 2
    • Level: Upper
    • Area: 161.52 Square Feet
    • Dimensions: 13.25x12.19
    Bedroom 3
    • Level: Upper
    • Area: 177.67 Square Feet
    • Dimensions: 15.33x11.59
    Bathroom
    • Level: Upper
    Dining room
    • Level: Main
    • Area: 211.95 Square Feet
    • Dimensions: 16.13x13.14
    Kitchen
    • Level: Main
    • Area: 158.48 Square Feet
    • Dimensions: 15.18x10.44
    Laundry
    • Level: Main
    Living room
    • Level: Main
    • Area: 211.44 Square Feet
    • Dimensions: 16.03x13.19
    Heating
    • Forced Air
    Cooling
    • Central Air
    Appliances
    • Included: Freezer, Range, Refrigerator
    • Laundry: Main Level
    Features
    • Basement: Unfinished
    Interior area
    • Total structure area: 2,281
    • Total interior livable area: 2,281 sqft
    • Finished area above ground: 1,501
    • Finished area below ground: 0

    Property

    Parking
    • Parking features: None
    Accessibility
    • Accessibility features: None
    Features
    • Levels: One and One Half
    • Stories: 1.5
    • Patio & porch: Side Porch
    Lot
    • Size: 7,492 Square Feet
    • Dimensions: 50 x 150
    • Features: Tree Coverage - Medium
    Details
    • Foundation area: 780
    • Parcel number: 232560320
    • Zoning description: Residential-Single Family

    Construction

    Type & style
    • Home type: SingleFamily
    • Property subtype: Single Family Residence
    Materials
    • Roof: Asphalt
    Condition
    • New construction: No
    • Year built: 1890

    Utilities & green energy

    • Electric: Circuit Breakers
    • Gas: Natural Gas
    • Sewer: City Sewer/Connected
    • Water: City Water/Connected

    Community & HOA

    Community
    • Subdivision: Wards Central
    HOA
    • Has HOA: No
    Location
    • Region: Fairmont

    Financial & listing details

    • Price per square foot: $50/sqft
    • Tax assessed value: $85,500
    • Annual tax amount: $847
    • Date on market: 2/7/2025
    • Cumulative days on market: 4 days

    Price history

    DateEventPrice
    3/14/2025Sold$115,000+4.6%$50/sqft
    Source: NorthstarMLS as distributed by MLS GRID #6658717 Report a problem
    2/11/2025Pending sale$109,900$48/sqft
    Source: NorthstarMLS as distributed by MLS GRID #6658717 Report a problem
    2/7/2025Listed for sale$109,900+10%$48/sqft
    Source: NorthstarMLS as distributed by MLS GRID #6658717 Report a problem
    10/16/2023Listing removed--
    Source: Exit Realty Report a problem
    8/21/2023Price change$99,900-9.1%$44/sqft
    Source: NorthstarMLS as distributed by MLS GRID #6384561 Report a problem
    6/29/2023Price change$109,900-8.3%$48/sqft
    Source: NorthstarMLS as distributed by MLS GRID #6384561 Report a problem
    6/9/2023Listed for sale$119,900+548.1%$53/sqft
    Source: NorthstarMLS as distributed by MLS GRID #6384561 Report a problem
    3/29/2012Sold$18,500-51.3%$8/sqft
    Source: Lake Superior Area Realtors as distributed by MLS GRID #1030337 Report a problem
    3/7/2012Listed for sale$38,000$17/sqft
    Source: Homestead Realty LLC #129321 Report a problem

    Public tax history

    YearProperty taxesTax assessment
    2025$1,266 +31.1%$85,500
    2024$966 -1.4%$85,500 +27.8%
    2023$980 +11.9%$66,900 +0.3%
    2022$876 +4.3%$66,700 +20.6%
    2021$840 +8.8%$55,300 +14.7%
    2020$772 +6.9%$48,200 +7.3%
    2018$722 +13.3%$44,900 -4.7%
    2017$637 +9.3%$47,100 +4.9%
    2016$583 +4.7%$44,900 -4.1%
    2015$557 -2.8%$46,800 +13%
    2013$573 +37.9%$41,400 +43.8%
    2012$416 $28,800
    2011-- --
    2010-- $48,000
    Find assessor info on the county website

    Neighborhood: 56031

    Nearby schools

    GreatSchools rating
    Get pre-qualified for a loan
    At Zillow Home Loans, we can pre-qualify you in as little as 5 minutes with no impact to your credit score.

    An equal housing lender. NMLS #10287.