Skip main navigation
Closed
  • $215,000

    308 S Evergreen Ln, Bloomington, IL 61704

    3beds
    2,370sqft
    Single Family Residence
    Built in 1978
    7,490 Square Feet Lot
    $258,500 Zestimate®
    $91/sqft
    $2,276 Estimated rent

    Home value

    $258,500

    $246,000 - $271,000

    $2,276/mo

    Zestimate® history
    Loading
    Loading...

    Owner options

    List your home for rent

    $2,276/mo

    Rent Zestimate®

    Find your next renter with Zillow Rental Manager. Plus, with online applications, you can quickly screen prospective tenants – for free.

    Learn more

    $2,276/mo

    Rent Zestimate®

    Refinance and save

    $1,616/mo

    Est. payment

    Refinancing to a lower rate could help reduce your monthly payments and save thousands over the life of the loan.

    See today's rates

    $1,616/mo

    Est. payment

    Explore your selling options

    Work with a Zillow partner agent

    Leverage their expertise and Zillow's premium Showcase listings to get your home seen by more buyers.

    Get started

    List with your own agent

    Get your home in front of millions of buyers by listing it on Zillow.

    Learn how to do it

    Sell it yourself

    Take full control of how buyers see your home on Zillow by listing For Sale by Owner (FSBO).

    List your home

    What's special

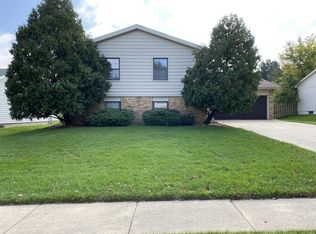
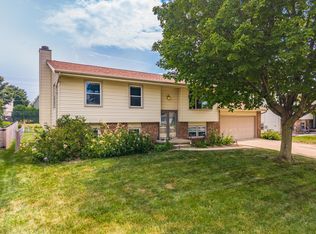
    Beyond the bustle of Veterans Parkway lies this freshly painted, newly roofed home nestled in Washington East just full of "Little Surprises". This wonderful bi-level offers a fantastic upper level living space with an open kitchen to dining concept and seemless flow from the formal living space. The crispy white kitchen has abundant cabinet and counter space including an open peninsula providing a quick dining option or a space for homework and balancing the checkbook. Find your "Independence Day" in the screened-in back porch with a spritzer and some yacht rock or set up in the sunroom to bask in the morning light with some NPR and a black coffee. Three generously sized bedrooms on the upper level include the primary with ensuite while another full bath serves the other two beds. The lower level family room of "Jurassic" proportions will take any oversized sectional that you can throw down there and embraces your mammoth furnishings with a gas fireplace and wall to wall built-in shelving. Just off the family room lies a thoughtful half bathroom that's convenient for a quick in an out before the end of commercial break. Take a rest from the world and play a nostalgic game of remember when with your friends in the cozy den area or when "life finds a way" and you need more space use the den as a fourth bedroom since there is a massive closet. A little bonus room behind door number one could be used as a private workshop, darkroom, or storage room. Down under is also home to a dedicated laundy room with a utility sink and options for gas or electric dryer connections. The private fenced-in backyard has both upper and lower deck options and offers a shed behind the two car garage for even more storage of lawn and gardening tools. The 2019 HVAC, additional attic insulation, and new roof make this home SUPER efficient through all of the Illinois seasons.

    Zillow last checked:

    Listing updated:

    Listed by:

    Chad Allen Lange 309-340-1000,

    RE/MAX Rising

    Bought with:

    Ryan Dallas

    RYAN DALLAS REAL ESTATE

    Source: MRED as distributed by MLS GRID,MLS#: 12155122MLS Logo

    Facts & features

    Interior

    Bedrooms & bathrooms
    • Bedrooms: 3
    • Bathrooms: 3
    • Full bathrooms: 2
    • 1/2 bathrooms: 1
    Rooms
    • Room types: Den, Workshop, Heated Sun Room, Utility Room-Lower Level, Screened Porch
    Primary bedroom
    • Features: Flooring (Wood Laminate), Window Treatments (All), Bathroom (Full, Shower Only)
    • Level: Second
    • Area: 154 Square Feet
    • Dimensions: 11X14
    Bedroom 2
    • Features: Flooring (Carpet), Window Treatments (All)
    • Level: Second
    • Area: 121 Square Feet
    • Dimensions: 11X11
    Bedroom 3
    • Features: Flooring (Carpet), Window Treatments (All)
    • Level: Second
    • Area: 99 Square Feet
    • Dimensions: 9X11
    Den
    • Features: Flooring (Wood Laminate)
    • Level: Lower
    • Area: 144 Square Feet
    • Dimensions: 12X12
    Dining room
    • Features: Flooring (Wood Laminate), Window Treatments (All)
    • Level: Second
    • Area: 108 Square Feet
    • Dimensions: 12X9
    Family room
    • Features: Flooring (Ceramic Tile), Window Treatments (All)
    • Level: Lower
    • Area: 494 Square Feet
    • Dimensions: 19X26
    Other
    • Features: Flooring (Ceramic Tile), Window Treatments (Screens)
    • Level: Second
    • Area: 130 Square Feet
    • Dimensions: 13X10
    Kitchen
    • Features: Kitchen (Eating Area-Breakfast Bar, Pantry-Closet), Flooring (Ceramic Tile), Window Treatments (All)
    • Level: Second
    • Area: 120 Square Feet
    • Dimensions: 10X12
    Laundry
    • Level: Lower
    • Area: 72 Square Feet
    • Dimensions: 8X9
    Living room
    • Features: Flooring (Wood Laminate), Window Treatments (All)
    • Level: Second
    • Area: 180 Square Feet
    • Dimensions: 12X15
    Screened porch
    • Features: Flooring (Carpet)
    • Level: Second
    • Area: 130 Square Feet
    • Dimensions: 10X13
    Other
    • Level: Lower
    • Area: 135 Square Feet
    • Dimensions: 15X9
    Other
    • Level: Lower
    • Area: 104 Square Feet
    • Dimensions: 8X13
    Heating
    • Natural Gas, Forced Air
    Cooling
    • Central Air
    Appliances
    • Included: Range, Dishwasher, Refrigerator, Humidifier
    • Laundry: Gas Dryer Hookup, Electric Dryer Hookup, Sink
    Features
    • Workshop
    • Basement: None
    • Attic: Pull Down Stair
    • Number of fireplaces: 1
    • Fireplace features: Attached Fireplace Doors/Screen, Gas Log, Family Room
    Interior area
    • Total structure area: 2,370
    • Total interior livable area: 2,370 sqft

    Property

    Parking
    • Total spaces: 2
    • Parking features: Concrete, Garage Door Opener, Heated Garage, On Site, Garage Owned, Attached, Garage
    • Attached garage spaces: 2
    • Has uncovered spaces: Yes
    Accessibility
    • Accessibility features: No Disability Access
    Features
    • Levels: Bi-Level
    • Patio & porch: Deck, Screened
    • Fencing: Fenced,Chain Link
    Lot
    • Size: 7,490 Square Feet
    • Dimensions: 70X107
    Details
    • Additional structures: Shed(s)
    • Parcel number: 2101376021
    • Special conditions: None
    • Other equipment: Ceiling Fan(s), Sump Pump

    Construction

    Type & style
    • Home type: SingleFamily
    • Architectural style: Bi-Level
    • Property subtype: Single Family Residence
    Materials
    • Vinyl Siding, Stone
    • Foundation: Block
    • Roof: Asphalt
    Condition
    • New construction: No
    • Year built: 1978

    Utilities & green energy

    • Sewer: Public Sewer
    • Water: Public

    Community & HOA

    Community
    • Features: Park, Sidewalks
    • Security: Carbon Monoxide Detector(s)
    • Subdivision: Washington East
    HOA
    • Services included: None
    Location
    • Region: Bloomington

    Financial & listing details

    • Price per square foot: $91/sqft
    • Tax assessed value: $212,163
    • Annual tax amount: $4,735
    • Date on market: 9/11/2024
    • Listing terms: FHA
    • Ownership: Fee Simple

    Price history

    DateEventPrice
    10/18/2024Sold$215,000+2.4%$91/sqft
    Source: MRED as distributed by MLS GRID #12155122 Report a problem
    9/15/2024Contingent$209,900$89/sqft
    Source: MRED as distributed by MLS GRID #12155122 Report a problem
    9/11/2024Listed for sale$209,900+16.6%$89/sqft
    Source: MRED as distributed by MLS GRID #12155122 Report a problem
    11/22/2022Sold$180,000$76/sqft
    Source: MRED as distributed by MLS GRID #11654853 Report a problem
    10/19/2022Pending sale$180,000$76/sqft
    Source: RE/MAX International #11654853 Report a problem
    10/19/2022Contingent$180,000$76/sqft
    Source: MRED as distributed by MLS GRID #11654853 Report a problem
    10/18/2022Listed for sale$180,000$76/sqft
    Source: MRED as distributed by MLS GRID #11654853 Report a problem

    Public tax history

    YearProperty taxesTax assessment
    2024$5,248 +10.8%$70,721 +12.9%
    2023$4,736 +18.3%$62,663 +7.8%
    2022$4,004 +15.6%$58,111 +7.7%
    2021$3,463 $53,957
    2020-- $53,957 +1.7%
    2019-- $53,040
    2018$3,429 $53,040
    2017$3,429 0%$53,040
    2016$3,431 +0.5%$53,040 +1.3%
    2015$3,415 $52,339 +1.1%
    2014$3,415 +5%$51,748
    2013$3,254 -3.8%$51,748 -1.1%
    2012$3,383 $52,318 -1.8%
    2011$3,383 +0.4%$53,251
    2010$3,371 -7.8%$53,251
    2009$3,658 +4.5%$53,251 +3.9%
    2008$3,500 +2.1%$51,275 +2.5%
    2007$3,429 $50,000 -0.7%
    2006-- $50,372 +2.1%
    2005-- $49,336 +11.7%
    2002-- $44,155 +4.1%
    2001-- $42,408 +4.6%
    2000-- $40,539
    Find assessor info on the county website

    Neighborhood: 61704

    Nearby schools

    GreatSchools rating
    Schools provided by the listing agent
    • Elementary: Stevenson Elementary
    • Middle: Bloomington Jr High School
    • High: Bloomington High School
    • District: 87

    Source: MRED as distributed by MLS GRID. This data may not be complete. We recommend contacting the local school district to confirm school assignments for this home.

    Get pre-qualified for a loan
    At Zillow Home Loans, we can pre-qualify you in as little as 5 minutes with no impact to your credit score.

    An equal housing lender. NMLS #10287.

    Sell for more on Zillow
    Get a Zillow Showcase℠ listing at no additional cost and you could sell for .
    $258,500
    2% more
    +$5,170
    With Zillow Showcase(estimated)
    $263,670