Beautifully maintained 4-bedroom, 2-bath home near NNU with plenty of space and possibilities! The main level features 2 bedrooms, full bath, kitchen, living room and laundry. The fully finished basement offers 2 additional bedrooms with full egress windows, family room and full bath. Many updates throughout recent years include flooring, kitchen cabinets, hot water heater, siding, windows, and metal roof. Outside, enjoy an east-facing backyard with covered patio, dog run, garden space and a long driveway with double-gate access for generous RV parking. The impressive 36x26 detached shop/garage features a new concrete floor, electrical, plumbing roughed in for a bathroom and water heater, permitted gas line, spacious insulated loft, and alley access. The flexible layout offers excellent potential for additional living space, including separating the basement and/or completing the shop as an ADU, subject to zoning and approvals. A unique opportunity in a convenient Nampa location!
Active
$374,900
308 S Garland St, Nampa, ID 83686
4beds
2baths
1,408sqft
Single Family Residence
Built in 1910
6,969 Square Feet Lot
$371,700 Zestimate®
$266/sqft
$-- HOA
What's special
Alley accessGarden spaceDog runCovered patioEast-facing backyard
- 9 days
- 1,217
- 140
Likely to sell faster than
Zillow last checked:
Listing updated:
Listed by:
Martin Peterman Main:208-459-4326,
Berkshire Hathaway HomeServices Silverhawk Realty
Source: IMLS,MLS#: 98998791
Facts & features
Interior
Bedrooms & bathrooms
- Bedrooms: 4
- Bathrooms: 2
- Main level bathrooms: 1
- Main level bedrooms: 2
Primary bedroom
- Level: Main
- Area: 140
- Dimensions: 14 x 10
Bedroom 2
- Level: Main
- Area: 130
- Dimensions: 13 x 10
Bedroom 3
- Level: Lower
- Area: 153
- Dimensions: 17 x 9
Bedroom 4
- Level: Lower
- Area: 108
- Dimensions: 12 x 9
Family room
- Level: Lower
- Area: 160
- Dimensions: 16 x 10
Kitchen
- Level: Main
- Area: 120
- Dimensions: 15 x 8
Living room
- Level: Main
- Area: 208
- Dimensions: 16 x 13
Heating
- Forced Air, Natural Gas
Cooling
- Central Air
Appliances
- Included: Electric Water Heater, Tank Water Heater, Dishwasher, Disposal, Microwave, Oven/Range Freestanding
Features
- Loft, Family Room, Laminate Counters, Number of Baths Main Level: 1, Number of Baths Below Grade: 1
- Flooring: Concrete, Carpet
- Has basement: No
- Has fireplace: No
Interior area
- Total structure area: 1,408
- Total interior livable area: 1,408 sqft
- Finished area above ground: 834
- Finished area below ground: 574
Property
Parking
- Total spaces: 2
- Parking features: Garage Door Access, Detached, RV Access/Parking, Alley Access
- Garage spaces: 2
Features
- Levels: Single with Below Grade
- Patio & porch: Covered Patio/Deck
- Exterior features: Dog Run
- Fencing: Full
Lot
- Size: 6,969 Square Feet
- Dimensions: 140 x 50
- Features: Standard Lot 6000-9999 SF, Garden, Auto Sprinkler System, Full Sprinkler System
Details
- Parcel number: R1084300000
Construction
Type & style
- Home type: SingleFamily
- Property subtype: Single Family Residence
Materials
- Insulation, Frame, Vinyl Siding
- Roof: Metal
Condition
- Year built: 1910
Utilities & green energy
- Electric: 220 Volts
- Water: Public
- Utilities for property: Sewer Connected, Electricity Connected, Water Connected
Community & HOA
Community
- Subdivision: Kurtz Add
Location
- Region: Nampa
Financial & listing details
- Price per square foot: $266/sqft
- Tax assessed value: $354,000
- Annual tax amount: $1,529
- Date on market: 8/27/2026
- Listing terms: Cash,Conventional,FHA,VA Loan
- Ownership: Fee Simple,Fractional Ownership: No
- Electric utility on property: Yes
Estimated market value
$371,700
$353,000 - $390,000
$2,126/mo
Price history
Price history is unavailable.
Public tax history
| Year | Property taxes | Tax assessment |
|---|---|---|
| 2025 | $1,530 +14.6% | $354,000 +13.6% |
| 2024 | $1,335 -1.2% | $311,600 +3.1% |
| 2023 | $1,351 -3.3% | $302,300 -3.8% |
| 2022 | $1,397 +3.2% | $314,200 +36.8% |
| 2021 | $1,353 -46.2% | $229,700 +18.2% |
| 2020 | $2,516 -16.3% | $194,300 +14% |
| 2019 | $3,006 +39.5% | $170,400 +48.8% |
| 2017 | $2,154 +118.8% | $114,500 |
| 2016 | $984 | -- |
| 2015 | $984 +10.3% | -- |
| 2014 | $892 | $82,100 |
| 2013 | -- | -- |
| 2012 | -- | -- |
| 2011 | -- | -- |
| 2010 | -- | -- |
| 2007 | -- | -- |
| 2006 | -- | -- |
| 2005 | -- | $82,000 |
| 2004 | -- | $82,000 |
| 2003 | -- | $82,000 +9.6% |
| 2002 | -- | $74,800 |
Find assessor info on the county website
Monthly payment
Est. payment
Payment breakdown
Explore the cost of this home by adjusting the details. Changes won't be saved.Climate risks
Neighborhood: 83686
Nearby schools
Schools provided by the listing agent
- Elementary: Sherman
- Middle: West Middle Nam
- High: Nampa
- District: Nampa School District #131
Source: IMLS. This data may not be complete. We recommend contacting the local school district to confirm school assignments for this home.
Similar homes
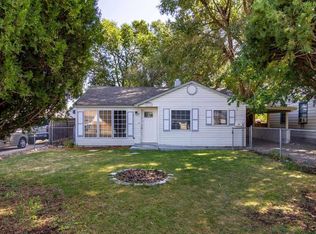
- $320,0002 bd1 ba864 sqft508 E Washington Ave, Nampa, ID 83686Back on Market
 MLS ID #98999733, Lynn Moore, RE/MAX Executives. IMLS
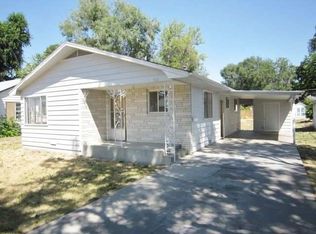
 - $419,9004 bd3 ba1.6k sqft1512 S Florence St, Nampa, ID 83686Active
 MLS ID #98996318, Carolyn Vaught, Keller Williams Realty Boise. IMLS
 - $360,0003 bd2 ba1.3k sqft1915 W Mountain Pointe Ave, Nampa, ID 83651New
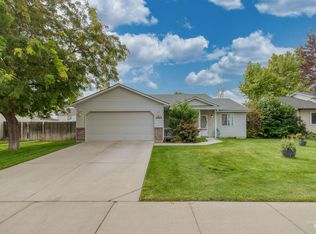 MLS ID #98999781, Andrew Coleman, Realty ONE Group Professionals. IMLS
 - $350,0003 bd2 ba1.1k sqft1916 W Havenwood Ave, Nampa, ID 83651New
 MLS ID #98999648, Nicole Strickland, Silvercreek Realty Group. IMLS
