Welcome home to this beautifully remodeled 4-bedroom, 2.5-bath residence situated on a quiet street and thoughtfully updated from top to bottom. Blending modern style with everyday functionality, this turnkey home offers the perfect space for comfortable living and entertaining. The stunning brand-new kitchen is sure to impress, featuring stainless steel appliances, updated cabinetry, and carefully selected finishes that create a sleek, contemporary feel. New flooring throughout the home provides a fresh, cohesive look, while every detail has been thoughtfully curated to deliver both style and quality. The main level primary suite offers a private retreat complete with its own en-suite bath. Three additional bedrooms provide plenty of space for family, guests, a home office, or hobbies. Adding even more value, all appliances stay, including the stainless steel kitchen appliances, washer, and dryer, making this home truly move-in ready from day one. Located on a peaceful street yet conveniently close to schools, shopping, dining, and everyday amenities, this beautifully updated home offers the perfect combination of comfort, convenience, and modern living. Don't miss your opportunity to own this exceptional property—just unpack and start enjoying your new home.
Sold for $252,500
$252,500
308 S Hollybrook Dr, Chillicothe, IL 61523
4beds
1,936sqft
Single Family Residence, Residential
Built in 1965
9,147 Square Feet Lot
$256,200 Zestimate®
$130/sqft
$2,470 Estimated rent
Home value
$256,200
$243,000 - $269,000
$2,470/mo
Zestimate® history
Owner options
List your home for rent
$2,470/mo
Rent Zestimate®
Find your next renter with Zillow Rental Manager. Plus, with online applications, you can quickly screen prospective tenants – for free.
$2,470/mo
Rent Zestimate®
Refinance and save
$1,910/mo
Est. payment
Refinancing to a lower rate could help reduce your monthly payments and save thousands over the life of the loan.
$1,910/mo
Est. payment
Explore your selling options
Work with a Zillow partner agent
Leverage their expertise and Zillow's premium Showcase listings to get your home seen by more buyers.
Get startedList with your own agent
Get your home in front of millions of buyers by listing it on Zillow.
Learn how to do itSell it yourself
Take full control of how buyers see your home on Zillow by listing For Sale by Owner (FSBO).
List your homeWhat's special
Sleek contemporary feelThree additional bedroomsQuiet streetStunning brand-new kitchenPeaceful streetStainless steel appliancesUpdated cabinetry
Zillow last checked:
Listing updated:
Listed by:
Cortni Sweeney Mobile:312-590-0105,
eXp Realty
Bought with:
Debbie E Schepke, 475.130891
Jim Maloof Realty, Inc.
Source: RMLS Alliance as distributed by MLS GRID,MLS#: PA1267173 Originating MLS: Peoria Area Association of Realtors
Originating MLS: Peoria Area Association of Realtors
Facts & features
Interior
Bedrooms & bathrooms
- Bedrooms: 4
- Bathrooms: 3
- Full bathrooms: 2
- 1/2 bathrooms: 1
Bedroom 1
- Level: Main
- Dimensions: 19ft 0in x 12ft 0in
Bedroom 2
- Level: Upper
- Dimensions: 13ft 0in x 10ft 0in
Bedroom 3
- Level: Upper
- Dimensions: 12ft 0in x 10ft 0in
Bedroom 4
- Level: Upper
- Dimensions: 11ft 0in x 10ft 0in
Other
- Area: 400
Kitchen
- Level: Main
- Dimensions: 18ft 0in x 9ft 0in
Laundry
- Level: Main
- Dimensions: 12ft 0in x 8ft 0in
Living room
- Level: Main
- Dimensions: 18ft 0in x 13ft 0in
Main level
- Area: 936
Recreation room
- Level: Basement
- Dimensions: 19ft 0in x 10ft 0in
Upper level
- Area: 600
Heating
- Forced Air
Cooling
- Central Air
Appliances
- Included: Dishwasher, Dryer, Range Hood, Microwave, Refrigerator, Washer
Features
- Basement: Finished,Partial,Partially Finished
Interior area
- Total structure area: 1,536
- Total interior livable area: 1,936 sqft
Property
Parking
- Total spaces: 1
- Parking features: Attached, Paved
- Attached garage spaces: 1
- Details: Number Of Garage Remotes: 1
Accessibility
- Accessibility features: Accessible Accessible Doors
Features
- Levels: Two
Lot
- Size: 9,147 Square Feet
- Dimensions: .21 Acres
- Features: Level
Details
- Parcel number: 0529402015
Construction
Type & style
- Home type: SingleFamily
- Property subtype: Single Family Residence, Residential
Materials
- Unknown, Brick, Vinyl Siding
- Roof: Shingle
Condition
- New construction: No
- Year built: 1965
Utilities & green energy
- Sewer: Public Sewer
- Water: Public
Community & HOA
Community
- Subdivision: Hillcrest Park
Location
- Region: Chillicothe
Financial & listing details
- Price per square foot: $130/sqft
- Tax assessed value: $140,940
- Annual tax amount: $3,611
- Date on market: 6/6/2026
- Cumulative days on market: 14 days
Price history
| Date | Event | Price |
|---|---|---|
| 7/23/2026 | Sold | $252,500-2.8%$130/sqft |
Source:  RMLS Alliance as distributed by MLS GRID #PA1267173 Report a problem RMLS Alliance as distributed by MLS GRID #PA1267173 Report a problem | ||
| 6/19/2026 | Pending sale | $259,900$134/sqft |
Source: RMLS Alliance as distributed by MLS GRID #PA1267173 Report a problem | ||
| 6/6/2026 | Listed for sale | $259,900+88.3%$134/sqft |
Source: RMLS Alliance as distributed by MLS GRID #PA1267173 Report a problem | ||
| 12/18/2025 | Sold | $138,000+15.5%$71/sqft |
Source: RMLS Alliance as distributed by MLS GRID #PA1263026 Report a problem | ||
| 12/19/2011 | Sold | $119,500-12.8%$62/sqft |
Source: Public Record Report a problem | ||
| 6/21/2011 | Listed for sale | $137,000$71/sqft |
Source: Jim Maloof Peoria Report a problem | ||
Public tax history
| Year | Property taxes | Tax assessment |
|---|---|---|
| 2024 | $3,363 +8.8% | $46,980 +8% |
| 2023 | $3,090 +5.9% | $43,500 +6.4% |
| 2022 | $2,917 +2.7% | $40,880 +3% |
| 2021 | $2,840 -1% | $39,680 |
| 2020 | $2,869 -1% | $39,680 -1% |
| 2019 | $2,899 +6% | $40,080 +2.2% |
| 2018 | $2,735 -0.2% | $39,200 -1% |
| 2017 | $2,742 +0.2% | $39,590 -1% |
| 2016 | $2,736 +0.7% | $39,990 |
| 2015 | $2,717 +2.4% | $39,990 -0.8% |
| 2014 | $2,654 +3.4% | $40,330 +2.5% |
| 2013 | $2,568 -16.3% | $39,340 -3.6% |
| 2011 | $3,067 +13.2% | $40,800 -4.4% |
| 2010 | $2,711 +2.8% | $42,680 +3% |
| 2009 | $2,638 +3.4% | $41,440 +2.8% |
| 2008 | $2,552 +8.3% | $40,320 +8.2% |
| 2007 | $2,358 +5.8% | $37,250 +6.1% |
| 2006 | $2,229 +2.3% | $35,120 +2.2% |
| 2005 | $2,179 +22.5% | $34,350 +25.4% |
| 1998 | $1,778 | $27,400 |
Find assessor info on the county website
Neighborhood: 61523
Nearby homes
- $138,4003 bd1 ba1.1k sqft304 S Hollybrook Dr, Chillicothe, IL 61523Off Market
- $238,3004 bd5 ba2.8k sqft312 S Hollybrook Dr, Chillicothe, IL 61523Off Market
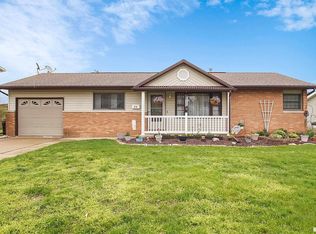
- $215,3004 bd2 ba1.1k sqft300 S Hollybrook Dr, Chillicothe, IL 61523Off Market
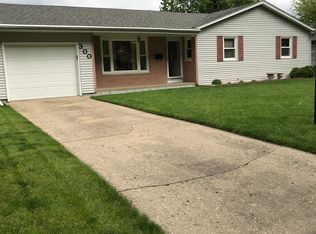
- $176,1003 bd1 ba1.4k sqft316 S Hollybrook Dr, Chillicothe, IL 61523Off Market
- $226,1002 bd2 ba1.6k sqft307 S Hollybrook Dr, Chillicothe, IL 61523Off Market
- $182,5004 bd3 ba1.2k sqft311 S Hollybrook Dr, Chillicothe, IL 61523Off Market
- $214,9003 bd2 ba1.7k sqft303 S Hollybrook Dr, Chillicothe, IL 61523Sold
- $180,1003 bd1 ba1.3k sqft315 S Hollybrook Dr, Chillicothe, IL 61523Off Market
Nearby schools
GreatSchools rating
- 8/10South Elementary SchoolGrades: PK-3Distance: 0.6 mi
- 7/10Chillicothe Jr High SchoolGrades: 6-8Distance: 1.2 mi
- 4/10Il Valley Central High SchoolGrades: 9-12Distance: 0.7 mi


Get pre-qualified for a loan
At Zillow Home Loans, we can pre-qualify you in as little as 5 minutes with no impact to your credit score.An equal housing lender. NMLS #10287.
- Illinois
- Peoria County
- Chillicothe
- 61523
- 308 S Hollybrook Dr
Nearby cities
Nearby zip codes
Other Chillicothe Topics
