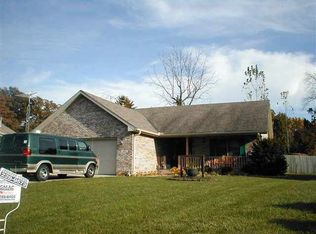
Welcome to 308 S Ivy Wood Drive in the desirable Jackson Crossing neighborhood of Muncie! This well-maintained 3-bedroom, 2-bath brick and vinyl ranch offers approximately 1,437 square feet of comfortable living space with an inviting open-concept layout designed for both everyday living and entertaining. The spacious great room features a cozy gas-log fireplace and flows seamlessly into the dining area and kitchen, creating a warm and welcoming atmosphere. The kitchen offers ample cabinetry, generous counter space, and some appliances are included. The private primary suite features a tray ceiling, walk-in closet, and an en-suite bath for added comfort. Additional highlights include a convenient utility room and an oversized attached 2-car garage, back deck, and privacy fenced in back yard. Situated on a spacious lot in a quiet neighborhood, this move-in-ready home offers the perfect blend of comfort, functionality, and convenience, with easy access to shopping, dining, schools, and Ball State University.
Pending
$219,900
308 S Ivy Wood Dr, Muncie, IN 47304
3beds
1,437sqft
Single Family Residence
Built in 1998
10,018 Square Feet Lot
$213,400 Zestimate®
$--/sqft
$-- HOA
What's special
- 5 hours |
- 14 |
- 0 |
Zillow last checked:
Listing updated:
Listed by:
Michael Lambert Cell:765-717-4723,
Leading Home Realty
Source: IRMLS,MLS#: 202629112
Facts & features
Interior
Bedrooms & bathrooms
- Bedrooms: 3
- Bathrooms: 2
- Full bathrooms: 2
- Main level bedrooms: 3
Bedroom 1
- Level: Main
Bedroom 2
- Level: Main
Dining room
- Level: Main
- Area: 99
- Dimensions: 11 x 9
Kitchen
- Level: Main
- Area: 121
- Dimensions: 11 x 11
Living room
- Level: Main
- Area: 288
- Dimensions: 18 x 16
Heating
- Natural Gas, Forced Air
Cooling
- Central Air
Appliances
- Included: Range/Oven Hook Up Elec, Dishwasher, Microwave, Electric Range, Electric Water Heater
- Laundry: Electric Dryer Hookup, Main Level, Washer Hookup
Features
- Bar, Tray Ceiling(s), Walk-In Closet(s), Laminate Counters, Entrance Foyer, Tub/Shower Combination, Main Level Bedroom Suite, Formal Dining Room
- Flooring: Tile
- Basement: Crawl Space
- Attic: Pull Down Stairs
- Number of fireplaces: 1
- Fireplace features: Living Room, Gas Log
Interior area
- Total structure area: 1,437
- Total interior livable area: 1,437 sqft
- Finished area above ground: 1,437
- Finished area below ground: 0
Video & virtual tour
Property
Parking
- Total spaces: 2
- Parking features: Attached, Garage Door Opener, Garage Utilities, Concrete
- Attached garage spaces: 2
- Has uncovered spaces: Yes
Features
- Levels: One
- Stories: 1
- Patio & porch: Deck
- Fencing: Privacy
Lot
- Size: 10,018 Square Feet
- Dimensions: 74 x 134
- Features: Level, 0-2.9999, City/Town/Suburb, Near College Campus, Landscaped
Details
- Parcel number: 181118225029.000003
Construction
Type & style
- Home type: SingleFamily
- Architectural style: Traditional
- Property subtype: Single Family Residence
Materials
- Brick, Vinyl Siding
- Roof: Shingle
Condition
- New construction: No
- Year built: 1998
Utilities & green energy
- Gas: CenterPoint Energy
- Sewer: City
- Water: City, Indiana American Water Co
- Utilities for property: Cable Available
Community & HOA
Community
- Subdivision: Jackson Crossing
Location
- Region: Muncie
Financial & listing details
- Tax assessed value: $144,300
- Annual tax amount: $838
- Date on market: 7/20/2026
- Listing terms: Cash,Conventional,FHA,VA Loan
Estimated market value
$213,400
$203,000 - $224,000
$1,537/mo
Price history
| Date | Event | Price |
|---|---|---|
| 7/21/2026 | Pending sale | $219,900 |
Source:  IRMLS #202629112 Report a problem IRMLS #202629112 Report a problem | ||
| 7/20/2026 | Listed for sale | $219,900+75.9% |
Source: IRMLS #202629112 Report a problem | ||
| 2/11/2010 | Sold | $125,000-7.3%$87/sqft |
Source:  MIBOR as distributed by MLS GRID #2960974 Report a problem MIBOR as distributed by MLS GRID #2960974 Report a problem | ||
| 12/26/2009 | Listed for sale | $134,900$94/sqft |
Source: RE/MAX Real Estate Groups #2960974 Report a problem | ||
Public tax history
| Year | Property taxes | Tax assessment |
|---|---|---|
| 2025 | $227 -7.8% | $144,300 +22.4% |
| 2024 | $246 -55.2% | $117,900 -3% |
| 2023 | $549 +44.1% | $121,500 -0.9% |
| 2022 | $381 +43.6% | $122,600 +5.2% |
| 2021 | $265 -19.8% | $116,500 +2.9% |
| 2020 | $331 -11.4% | $113,200 |
| 2019 | $374 -19% | $113,200 -1.9% |
| 2018 | $461 -8.9% | $115,400 +0.5% |
| 2017 | $506 +38.5% | $114,800 -0.9% |
| 2016 | $365 -16.5% | $115,900 +0.5% |
| 2014 | $437 +20.7% | $115,300 -0.1% |
| 2013 | $362 +14.7% | $115,400 +1% |
| 2012 | $316 -21.4% | $114,300 -7.4% |
| 2011 | $402 -47.9% | $123,500 -11% |
| 2010 | $771 -36.5% | $138,700 +14.2% |
| 2009 | $1,215 -46.8% | $121,500 -1.8% |
| 2006 | $2,284 | $123,700 +18.1% |
| 2005 | -- | $104,700 |
Find assessor info on the county website
Monthly payment
Est. payment
Payment breakdown
Explore the cost of this home by adjusting the details. Changes won't be saved.Climate risks
Neighborhood: Ludingwood
Nearby schools
GreatSchools rating
- 4/10West View Elementary SchoolGrades: PK-5Distance: 0.2 mi
- 5/10Northside Middle SchoolGrades: 6-8Distance: 1.6 mi
- 3/10Muncie Central High SchoolGrades: PK-12Distance: 2.2 mi
Schools provided by the listing agent
- Elementary: Westview
- Middle: Northside
- High: Central
- District: Muncie Community Schools
Source: IRMLS. This data may not be complete. We recommend contacting the local school district to confirm school assignments for this home.
- $214,4003 bd2 ba1.4k sqft304 S Ivy Wood Dr, Muncie, IN 47304Off Market
- $221,300-- bd2 ba1.4k sqft312 S Ivy Wood Dr, Muncie, IN 47304Off Market
- $257,300-- bd2 ba2.6k sqft300 S Ivy Wood Dr, Muncie, IN 47304Off Market
- $237,900-- bd2 ba2.1k sqft301 S Schroeder Rd, Muncie, IN 47304Off Market
- $185,0003 bd2 ba1.3k sqft305 S Schroeder Rd, Muncie, IN 47304Sold
- $229,4003 bd2 ba1.7k sqft231 S Schroeder Rd, Muncie, IN 47304Off Market
- $220,5003 bd2 ba1.4k sqft3601 W Wind Hill Dr, Muncie, IN 47304Off Market
- $222,7003 bd2 ba1.5k sqft309 S Schroeder Rd, Muncie, IN 47304Off Market
A local agent can set up tours, give advice and negotiate with sellers.
A local lender can help you make sure your offer is ready when you are.
Similar homes
- $--3 bd1 ba1.5k sqft4412 W Peachtree Ln, Muncie, IN 47304Auction
 ServiceLink Auction
 - $234,9003 bd2 ba1.8k sqft2300 W Woodmont Dr, Muncie, IN 47304For Sale
 MLS ID #202628522, Michael Burke, Burke Realty. IRMLS
 - $234,5003 bd2 ba2k sqft2105 N Morrison Rd, Muncie, IN 47304For Sale By Owner

- $224,9003 bd2 ba2k sqft3605 W Torquay Rd, Muncie, IN 47304For Sale By Owner
- $242,0003 bd3 ba1.7k sqft1906 N Meadowlark Ln, Muncie, IN 47304For SaleMLS ID #202627537, Jenny Lash, RE/MAX Real Estate Groups. IRMLS
- $219,9003 bd2 ba1.3k sqft2211 W Woodmont Dr, Muncie, IN 47304For SaleMLS ID #202626118, Jerrett Flesher, Flesher Brothers Auctioneering and Real Estate Inc. IRMLS
- $227,9994 bd2 ba2.1k sqft2709 W Beckett Dr, Muncie, IN 47304For Sale By Owner
- $259,9003 bd2 ba1.6k sqft2404 N Benton Rd, Muncie, IN 47304For SaleMLS ID #202628064, Rebekah Hanna, NextHome Elite Real Estate. IRMLS
- $223,0003 bd2 ba1.6k sqft8200 W Lone Beech Dr, Muncie, IN 47304ActiveMLS ID #22102213, Ashley Howard, F.C. Tucker Company. MIBOR as distributed by MLS GRID
- $239,9003 bd2 ba1.6k sqft1505 N Briar Rd, Muncie, IN 47304For SaleMLS ID #202623683, Ryan Orr, RE/MAX Real Estate Groups. IRMLS
- $250,0002 bd2 ba2k sqft4412 W Sandpiper Dr, Muncie, IN 47304ActiveMLS ID #22113509, Landon Buesching, 1 Percent Lists Indiana Real Estate. MIBOR as distributed by MLS GRID
- $249,9003 bd2 ba1.9k sqft4102 W Squire Ct, Muncie, IN 47304ActiveMLS ID #22111657, Richard Lee, NextHome Elite Real Estate. MIBOR as distributed by MLS GRID
- $239,9003 bd2 ba2k sqft513 N Nebo Rd, Muncie, IN 47304ActiveMLS ID #22109967, Richard Lee, NextHome Elite Real Estate. MIBOR as distributed by MLS GRID
- $155,0003 bd1 ba1.5k sqft3504 N Reserve St, Muncie, IN 47304ActiveMLS ID #22115210, Steve Slavin, Coldwell Banker Real Estate Group. MIBOR as distributed by MLS GRID
- $224,9004 bd2 ba1.7k sqft2525 E Jackson St, Muncie, IN 47303ActiveMLS ID #22112106, Peter Mikhail, eXp Realty LLC. MIBOR as distributed by MLS GRID
- $239,9882 bd2 ba1.8k sqft112 N Morrison Rd, Muncie, IN 47304For SaleMLS ID #202614741, Kerry Wiggerly, Berkshire Hathaway Indiana Realty. IRMLS
- $210,0003 bd2 ba1.9k sqft4008 N Locust St, Muncie, IN 47304For SaleMLS ID #202623903, Sonia Radcliff, Uptown Realty Group. IRMLS
- $212,9003 bd2 ba1.5k sqft2105 W Purdue Ave, Muncie, IN 47304ActiveMLS ID #22096697, Kimberlan Peak-Hill, Keller Williams Indy Metro NE. MIBOR as distributed by MLS GRID
- $149,9004 bd2 ba1.2k sqft2113 W Surrey Dr, Muncie, IN 47304For SaleMLS ID #202628547, Robb Riley, Viking Realty. IRMLS
- $249,9003 bd2 ba1.6k sqft3005 W Moore Rd, Muncie, IN 47304For SaleMLS ID #202622873, Bronwyn Wuthrich, NextHome Elite Real Estate. IRMLS
