Check out this stunning 1927 4-bedroom, 2-bath bungalow that has captured the hearts of many with its gracious charm! This home is truly inviting, warm, and classic-perfectly blending comfort with character. The original millwork shines beautifully, showcasing the care and love that has gone into maintaining its timeless elegance. You'll adore the original hardwood floors and main floor bathroom, while the rest of the home has been thoughtfully updated with modern essentials. Imagine whipping up culinary masterpieces in the brand new chef's kitchen (2021) or enjoying a refreshing bath in the updated upstairs bathroom (2019). Step outside to your fabulous new patio/deck (2018) and soak in the amazing outdoor space! The main floor features one bedroom currently used as an office, making it a great spot for guests, especially with the convenience of another full bathroom on this level. Need extra space? The fully finished basement is perfect for your creative endeavors, plus there's an incredible walk-in attic upstairs for all your storage needs! Don't forget the detached 2-car garage and the beautifully landscaped yard filled with vibrant perennials and majestic trees. You'll love the quiet of Lawndale, a charming little street with minimal traffic-ideal for kids to play safely. Plus, it's just blocks from town or the highway, with easy access to O'Hare airport in 15 minutes and downtown Chicago in 25-30 minutes. This home is move-in ready, showing off a freshly painted exterior (2024), a roof from 2013, and a brand new Space Pac air conditioning system (2021). The mechanicals have been serviced yearly-talk about peace of mind! Enjoy a prime in-town location, only a 12-minute walk to downtown Elmhurst. This gem is agent owned, so don't wait! Get off the computer and come experience the beauty for yourself!
Closed
$825,000
308 S Lawndale Ave, Elmhurst, IL 60126
4beds
2,544sqft
Single Family Residence
Built in 1927
7,500 Square Feet Lot
$906,600 Zestimate®
$324/sqft
$4,809 Estimated rent
Home value
$906,600
$834,000 - $988,000
$4,809/mo
Zestimate® history
Owner options
List your home for rent
$4,809/mo
Rent Zestimate®
Find your next renter with Zillow Rental Manager. Plus, with online applications, you can quickly screen prospective tenants – for free.
$4,809/mo
Rent Zestimate®
Refinance and save
$5,853/mo
Est. payment
Refinancing to a lower rate could help reduce your monthly payments and save thousands over the life of the loan.
$5,853/mo
Est. payment
Explore your selling options
Work with a Zillow partner agent
Leverage their expertise and Zillow's premium Showcase listings to get your home seen by more buyers.
Get startedList with your own agent
Get your home in front of millions of buyers by listing it on Zillow.
Learn how to do itSell it yourself
Take full control of how buyers see your home on Zillow by listing For Sale by Owner (FSBO).
List your homeWhat's special
Fully finished basementOriginal hardwood floorsFreshly painted exteriorBeautifully landscaped yardIncredible walk-in atticOriginal millworkUpdated upstairs bathroom
Zillow last checked:
Listing updated:
Listed by:
Linda L Weber 630-779-6606,
@properties Christie's International Real Estate
Bought with:
Julianne Croegaert, ABR,RENE,SFR,SRES
@properties Christie's International Real Estate
Source: MRED as distributed by MLS GRID,MLS#: 12198457
Facts & features
Interior
Bedrooms & bathrooms
- Bedrooms: 4
- Bathrooms: 2
- Full bathrooms: 2
Rooms
- Room types: Attic, Pantry, Storage
Primary bedroom
- Features: Flooring (Carpet), Window Treatments (All, Shades, Window Treatments, Some Wood Windows)
- Level: Second
- Area: 324 Square Feet
- Dimensions: 18X18
Bedroom 2
- Features: Flooring (Hardwood), Window Treatments (All, Blinds)
- Level: Second
- Area: 204 Square Feet
- Dimensions: 17X12
Bedroom 3
- Features: Flooring (Hardwood)
- Level: Second
- Area: 144 Square Feet
- Dimensions: 12X12
Bedroom 4
- Features: Flooring (Hardwood), Window Treatments (All, Blinds, Shades, Window Treatments, Some Wood Windows)
- Level: Main
- Area: 154 Square Feet
- Dimensions: 14X11
Other
- Level: Second
- Area: 216 Square Feet
- Dimensions: 18X12
Dining room
- Features: Flooring (Hardwood), Window Treatments (All, Shades, Wood Frames)
- Level: Main
- Area: 210 Square Feet
- Dimensions: 15X14
Family room
- Features: Flooring (Carpet), Window Treatments (All)
- Level: Main
- Area: 220 Square Feet
- Dimensions: 20X11
Kitchen
- Features: Kitchen (Eating Area-Table Space, Pantry-Walk-in, Pantry, Updated Kitchen), Flooring (Hardwood)
- Level: Main
- Area: 196 Square Feet
- Dimensions: 14X14
Laundry
- Features: Flooring (Other)
- Level: Basement
- Area: 247 Square Feet
- Dimensions: 13X19
Living room
- Features: Flooring (Hardwood), Window Treatments (All, Blinds, Screens, Storm Window(s), Shades, Window Treatments, Wood Frames)
- Level: Main
- Area: 285 Square Feet
- Dimensions: 19X15
Pantry
- Features: Flooring (Hardwood), Window Treatments (All, Blinds)
- Level: Main
- Area: 49 Square Feet
- Dimensions: 7X7
Storage
- Features: Flooring (Other)
- Level: Basement
- Area: 160 Square Feet
- Dimensions: 16X10
Heating
- Natural Gas
Cooling
- Central Air, Small Duct High Velocity
Appliances
- Included: Gas Water Heater
- Laundry: Gas Dryer Hookup
Features
- Windows: Screens
- Basement: Partially Finished,Rec/Family Area,Storage Space,Daylight,Full
- Number of fireplaces: 1
- Fireplace features: Gas Log, Gas Starter, Living Room
Interior area
- Total structure area: 3,792
- Total interior livable area: 2,544 sqft
- Finished area below ground: 1,248
Property
Parking
- Total spaces: 2
- Parking features: Concrete, Garage Door Opener, On Site, Garage Owned, Detached, Garage
- Garage spaces: 2
- Has uncovered spaces: Yes
Accessibility
- Accessibility features: No Disability Access
Features
- Stories: 1.5
- Patio & porch: Deck, Patio
- Exterior features: Lighting
- Fencing: Fenced,Partial,Wood
Lot
- Size: 7,500 Square Feet
- Dimensions: 50 X 150
- Features: Garden
Details
- Parcel number: 0612104004
- Special conditions: None
- Other equipment: Ceiling Fan(s)
Construction
Type & style
- Home type: SingleFamily
- Architectural style: Bungalow
- Property subtype: Single Family Residence
Materials
- Brick, Stone, Brick/Stone Msn Pred
- Roof: Asphalt
Condition
- New construction: No
- Year built: 1927
Utilities & green energy
- Electric: 200+ Amp Service
- Sewer: Public Sewer
- Water: Lake Michigan, Public
Community & HOA
Community
- Features: Park, Pool, Curbs, Sidewalks, Street Lights, Street Paved, Other
HOA
- Services included: None
Location
- Region: Elmhurst
Financial & listing details
- Price per square foot: $324/sqft
- Tax assessed value: $225,742
- Annual tax amount: $12,176
- Date on market: 10/29/2024
- Listing terms: Conventional
- Ownership: Fee Simple
Price history
| Date | Event | Price |
|---|---|---|
| 12/30/2024 | Sold | $825,000$324/sqft |
Source:  MRED as distributed by MLS GRID #12198457 Report a problem MRED as distributed by MLS GRID #12198457 Report a problem | ||
| 11/24/2024 | Contingent | $825,000$324/sqft |
Source: MRED as distributed by MLS GRID #12198457 Report a problem | ||
| 11/16/2024 | Price change | $825,000-2.4%$324/sqft |
Source: MRED as distributed by MLS GRID #12198457 Report a problem | ||
| 10/29/2024 | Listed for sale | $845,000+115.3%$332/sqft |
Source: MRED as distributed by MLS GRID #12198457 Report a problem | ||
| 4/1/1998 | Sold | $392,500$154/sqft |
Source: Public Record Report a problem | ||
Public tax history
| Year | Property taxes | Tax assessment |
|---|---|---|
| 2024 | $13,122 +7.7% | $225,742 +8.1% |
| 2023 | $12,187 -6.1% | $208,750 -5.1% |
| 2022 | $12,973 +2.5% | $219,940 +2.6% |
| 2021 | $12,654 +4% | $214,470 +2.2% |
| 2020 | $12,167 +2.1% | $209,770 +5.2% |
| 2019 | $11,915 -2.7% | $199,440 -2% |
| 2018 | $12,242 +2.2% | $203,610 +4.9% |
| 2017 | $11,980 +2.1% | $194,030 +6.1% |
| 2016 | $11,736 +0.9% | $182,790 +7.3% |
| 2015 | $11,628 +10.9% | $170,290 +19.9% |
| 2014 | $10,483 +1.1% | $142,030 -1.4% |
| 2013 | $10,368 +2.5% | $144,030 -6.2% |
| 2012 | $10,117 +4.9% | $153,490 -7.9% |
| 2011 | $9,643 +2.2% | $166,660 -6.8% |
| 2010 | $9,437 +4.1% | $178,830 -6.8% |
| 2009 | $9,068 +6.1% | $191,870 |
| 2008 | $8,546 +5% | $191,870 +8.8% |
| 2007 | $8,141 +3.2% | $176,350 +8.2% |
| 2006 | $7,886 +4% | $162,970 +6.9% |
| 2005 | $7,584 +10.4% | $152,450 +6.3% |
| 2004 | $6,868 +3.8% | $143,410 +10.1% |
| 2003 | $6,614 -3% | $130,260 +4.7% |
| 2002 | $6,821 +6.9% | $124,470 +8.7% |
| 2001 | $6,378 +3.3% | $114,460 +5.2% |
| 2000 | $6,176 | $108,800 |
Find assessor info on the county website
Neighborhood: 60126
Nearby homes
- $1,011,7004 bd3 ba2k sqft304 S Lawndale Ave, Elmhurst, IL 60126Off Market
- $1,018,4003 bd3 ba2k sqft312 S Lawndale Ave, Elmhurst, IL 60126Off Market
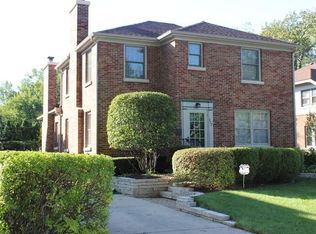
- $1,198,500-- bd-- ba2.9k sqft300 S Lawndale Ave, Elmhurst, IL 60126Off Market
- $1,525,0005 bd5 ba3.6k sqft316 S Lawndale Ave, Elmhurst, IL 60126Sold

- $1,005,500-- bd-- ba2.7k sqft296 S Lawndale Ave, Elmhurst, IL 60126Off Market
- $965,1004 bd3 ba2.5k sqft317 S Chandler Ave, Elmhurst, IL 60126Off Market
- $1,004,300-- bd-- ba1.2k sqft315 S Chandler Ave, Elmhurst, IL 60126Off Market
- $843,3003 bd2 ba1.9k sqft321 S Chandler Ave, Elmhurst, IL 60126Off Market
Nearby schools
GreatSchools rating
- 9/10Edison Elementary SchoolGrades: K-5Distance: 0.3 mi
- 9/10Sandburg Middle SchoolGrades: 6-8Distance: 0.3 mi
- 10/10York Community High SchoolGrades: 9-12Distance: 1.1 mi
Schools provided by the listing agent
- Elementary: Edison Elementary School
- Middle: Sandburg Middle School
- High: York Community High School
- District: 205
Source: MRED as distributed by MLS GRID. This data may not be complete. We recommend contacting the local school district to confirm school assignments for this home.
Get a cash offer in 3 minutes
Find out how much your home could sell for in as little as 3 minutes with a no-obligation cash offer.
Estimated market value
$906,600
Get a cash offer in 3 minutes
Find out how much your home could sell for in as little as 3 minutes with a no-obligation cash offer.
Estimated market value
$906,600
- Illinois
- DuPage County
- Elmhurst
- 60126
- 308 S Lawndale Ave
Nearby cities
Nearby neighborhoods
Nearby zip codes
Other Elmhurst Topics
