Skip main navigation
Sold for $780,000
  • $780,000

    308 S Lyndon Ln, Hurstbourne, KY 40222

    4beds
    3,665sqft
    Single Family Residence
    Built in 1968
    0.27 Acres Lot
    $805,300 Zestimate®
    $213/sqft
    $4,079 Estimated rent

    Home value

    $805,300

    $757,000 - $862,000

    $4,079/mo

    Zestimate® history
    Loading
    Loading...

    Owner options

    List your home for rent

    $4,079/mo

    Rent Zestimate®

    Find your next renter with Zillow Rental Manager. Plus, with online applications, you can quickly screen prospective tenants – for free.

    Learn more

    $4,079/mo

    Rent Zestimate®

    Refinance and save

    $3,889/mo

    Est. payment

    Refinancing to a lower rate could help reduce your monthly payments and save thousands over the life of the loan.

    See today's rates

    $3,889/mo

    Est. payment

    Explore your selling options

    Work with a Zillow partner agent

    Leverage their expertise and Zillow's premium Showcase listings to get your home seen by more buyers.

    Get started

    List with your own agent

    Get your home in front of millions of buyers by listing it on Zillow.

    Learn how to do it

    Sell it yourself

    Take full control of how buyers see your home on Zillow by listing For Sale by Owner (FSBO).

    List your home

    What's special

    Unfinished basement spaceGas fireplaceWood burning fireplaceInground saltwater sport poolPlush carpetingDual refrigerator and freezerNew roof
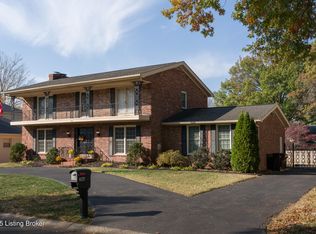
    Powerfully elegant and stately in manner, this stunning 2 story jewel-box home is the epitome of custom design and renovation. Every inch was designed with superior quality; evident in every fixture and finial, picture frame moulding and trim, gleaming hardwood and luxurious carpeting. Each room was designed for versatility, hospitality, and efficiency. Outdoor living areas are a recreational refuge, with a Trex deck, covered porch with TV and shading, inground saltwater sport pool, new roof, and automatic security gate for privacy and peace of mind. Indoors and outdoors, the entire property is an accomplished work of quality and care. On the first floor, soft blacks and rich creams provide a significant yet neutral backdrop for any style preference. The office and dining room are... interchangeable and designed to suit many purposes. Enjoy the details of each room: bright living room with gorgeous hardwood floors; the dining room with lovely gas fireplace and buffet with quartz countertop, custom cabinetry, and drink cooler. The well appointed kitchen provides abundant storage, unified space, and gorgeous view of the deck and pool; while the stunning, soft black office has custom shelving, cabinetry, and a quiet view of greenspace. Hardwood floors continue on much of the second floor with charming details throughout, partnering traditional character with modern design. Stunning Primary Suite on one side of the house and three spacious bedrooms on the opposite provide a together-yet-separate layout. The basement welcomes your loved ones with plush carpeting and a wood burning fireplace to connect the family room, game room, and play room in comfort and warmth. Even the laundry room was designed to be a whimsical, pleasant spot to enjoy during your daily tasks. The unfinished basement space serves a dual purpose; an exercise room on one end and tidy storage with dual refrigerator and freezer on the other. Hurstbourne is a landmark of Louisville and quickly accessible from all locations so you can spend more time at home and less time driving! Conveniences include local shops, restaurants, and bakeries; malls; professional offices; UofL Shelby Campus, and much more. This remarkable home is set high above the standard and is a singular example of custom design and careful attention to detail. Schedule a tour and see for yourself!

    Zillow last checked:

    Listing updated:

    Listed by:

    Becky Woo 502-777-0663,

    Trellis Real Estate

    Bought with:

    NON MEMBER

    Source: Metro Search Inc. LLC DBA Apex MLS,MLS#: 1672313MLS Logo

    Facts & features

    Interior

    Bedrooms & bathrooms
    • Bedrooms: 4
    • Bathrooms: 3
    • Full bathrooms: 2
    • 1/2 bathrooms: 1
    Primary bedroom
    • Level: Second
    Bedroom
    • Level: Second
    Bedroom
    • Level: Second
    Bedroom
    • Level: Second
    Primary bathroom
    • Level: Second
    Half bathroom
    • Level: First
    Full bathroom
    • Level: Second
    Dining room
    • Level: First
    Exercise room
    • Level: Basement
    Family room
    • Level: Basement
    Foyer
    • Level: First
    Game room
    • Level: Basement
    Game room
    • Level: Basement
    Kitchen
    • Level: First
    Living room
    • Level: First
    Office
    • Level: First
    Other
    • Level: Basement
    Heating
    • Forced Air, Natural Gas
    Cooling
    • Central Air
    Features
    • Basement: Partially Finished
    • Has fireplace: No
    Interior area
    • Total structure area: 2,815
    • Total interior livable area: 3,665 sqft
    • Finished area above ground: 2,815
    • Finished area below ground: 850

    Property

    Parking
    • Total spaces: 2
    • Parking features: Off Street, Attached, Entry Rear, See Remarks, Driveway
    • Attached garage spaces: 2
    • Has uncovered spaces: Yes
    Features
    • Stories: 2
    • Patio & porch: Deck, Porch
    • Exterior features: See Remarks, Tennis Court(s)
    • Has private pool: Yes
    • Pool features: In Ground
    • Fencing: Other,Privacy,Full,Wood
    Lot
    • Size: 0.27 Acres
    • Features: Cleared, Level
    Details
    • Parcel number: 0

    Construction

    Type & style
    • Home type: SingleFamily
    • Architectural style: Traditional
    • Property subtype: Single Family Residence
    Materials
    • Brick
    • Foundation: Concrete Perimeter
    • Roof: Shingle
    Condition
    • Year built: 1968

    Utilities & green energy

    • Sewer: Public Sewer
    • Water: Public
    • Utilities for property: Electricity Connected, Natural Gas Connected

    Community & neighborhood

    Location
    • Region: Hurstbourne
    • Subdivision: Hurstbourne

    HOA & financial

    HOA
    • Has HOA: No
    • Amenities included: Golf Course

    Price history

    DateEventPrice
    12/2/2024Sold$780,000+0.6%$213/sqft
    Source: Metro Search Inc. LLC DBA Apex MLS #1672313 Report a problem
    10/14/2024Contingent$775,000$211/sqft
    Source: Metro Search Inc. LLC DBA Apex MLS #1672313 Report a problem
    10/9/2024Listed for sale$775,000+168.2%$211/sqft
    Source: Metro Search Inc. LLC DBA Apex MLS #1672313 Report a problem
    7/18/2007Sold$289,000+15.6%$79/sqft
    Source: Public Record Report a problem
    7/25/2001Sold$250,000$68/sqft
    Source: Public Record Report a problem

    Public tax history

    YearProperty taxesTax assessment
    2024$3,887 -14.3%$394,990
    2023$4,534 -0.3%$394,990
    2022$4,550 +1.9%$394,990 +10.1%
    2021$4,465 +7.6%$358,650
    2020$4,150 $358,650
    2019$4,150 +3.3%$358,650
    2018$4,019 $358,650
    2017$4,019 +32%$358,650 +17.8%
    2013$3,044 $304,410
    2011$3,044 $304,410

    Find assessor info on the county website

    Neighborhood: Hurstbourne

    Nearby schools

    GreatSchools rating
    Get pre-qualified for a loan
    At Zillow Home Loans, we can pre-qualify you in as little as 5 minutes with no impact to your credit score.

    An equal housing lender. NMLS #10287.

    Sell for more on Zillow
    Get a Zillow Showcase℠ listing at no additional cost and you could sell for .
    $805,300
    2% more
    +$16,106
    With Zillow Showcase(estimated)
    $821,406