Skip main navigation
Closed
  • $172,500

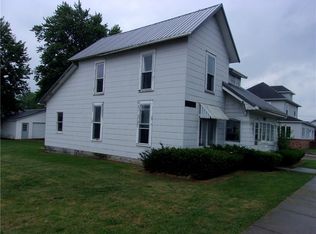
    308 S Main St, Rockford, OH 45882

    4beds
    2,875sqft
    Single Family Residence
    Built in 1900
    8,712 Square Feet Lot
    $223,300 Zestimate®
    $60/sqft
    $2,022 Estimated rent

    Home value

    $223,300

    $203,000 - $246,000

    $2,022/mo

    Zestimate® history
    Loading
    Loading...

    Owner options

    List your home for rent

    $2,022/mo

    Rent Zestimate®

    Find your next renter with Zillow Rental Manager. Plus, with online applications, you can quickly screen prospective tenants – for free.

    Learn more

    $2,022/mo

    Rent Zestimate®

    Refinance and save

    $1,162/mo

    Est. payment

    Refinancing to a lower rate could help reduce your monthly payments and save thousands over the life of the loan.

    See today's rates

    $1,162/mo

    Est. payment

    Explore your selling options

    Work with a Zillow partner agent

    Leverage their expertise and Zillow's premium Showcase listings to get your home seen by more buyers.

    Get started

    List with your own agent

    Get your home in front of millions of buyers by listing it on Zillow.

    Learn how to do it

    Sell it yourself

    Take full control of how buyers see your home on Zillow by listing For Sale by Owner (FSBO).

    List your home

    What's special

    Half bathGreen roomGorgeous woodworkNewer garage door openerLaundry roomWash basin sinkNewer window
    Looking for that much needed space? This is it! 2875 Sq ft of living area with a partial basement of 814 Sq ft. Some of the really nice features of this home are a large ''eat-in'' style kitchen, complete with pantry and newer kitchen appliances. A beautiful wood burning fireplace in the den which is open to living room. (Check out the gorgeous woodwork and lighting in the front living room and entry). There are 4 bedrooms and a full bath on the 2nd floor. A half bath next to the laundry room on the main floor. There is an all seasons room with at the rear of the home that would be perfect for a hot tub or for game night. The enclosed front porch is 'L'' shaped and also a great spot to hang out. The attached 3 car garage is situated so that one side can be used to park 2 cars deep and you would still have another large section for your workshop with large storage shelving above. The play set in the back yard will stay with the house. Updates include Microwave-2020, Water heater, Furnace, and Central Air-2018 (Ductwork was added to the 2nd floor and the Heat/Air is zoned separately for each floor.) Newer window in the Green room downstairs, newer garage door opener on the North side, added wash basin sink in the laundry room. SHOWINGS WILL BEGIN AFTER THE OPEN HOUSE ON THURSDAY. This home sale is contingent upon sellers securing suitable housing and have a home in mind already.

    Zillow last checked:

    Listing updated:

    Listed by:

    Tammy Cheek 419-363-2300,

    Homes at Ohio's Edge Realty, LLC

    Bought with:

    JOHN DOE (NON-WRIST MEMBER)

    WR

    Source: WRIST,MLS#: 1028700MLS Logo

    Facts & features

    Interior

    Bedrooms & bathrooms
    • Bedrooms: 4
    • Bathrooms: 2
    • Full bathrooms: 1
    • 1/2 bathrooms: 1
    Primary bedroom
    • Level: Second
    • Area: 506 Square Feet
    • Dimensions: 22.00 x 23.00
    Bedroom 2
    • Level: Second
    • Area: 182 Square Feet
    • Dimensions: 13.00 x 14.00
    Bedroom 3
    • Level: Second
    • Area: 144 Square Feet
    • Dimensions: 12.00 x 12.00
    Bedroom 4
    • Level: Second
    • Area: 144 Square Feet
    • Dimensions: 12.00 x 12.00
    Half bathroom
    • Level: First
    Bathroom 1
    • Level: Second
    Other
    • Level: First
    • Area: 120 Square Feet
    • Dimensions: 10.00 x 12.00
    Family room
    • Level: First
    • Area: 169 Square Feet
    • Dimensions: 13.00 x 13.00
    Kitchen
    • Level: First
    • Area: 224 Square Feet
    • Dimensions: 14.00 x 16.00
    Living room
    • Level: First
    • Area: 238 Square Feet
    • Dimensions: 14.00 x 17.00
    Office
    • Level: First
    • Area: 140 Square Feet
    • Dimensions: 14.00 x 10.00
    Utility room
    • Level: First
    • Area: 121 Square Feet
    • Dimensions: 11.00 x 11.00
    Heating
    • Forced Air, Natural Gas
    Cooling
    • Central Air
    Appliances
    • Included: Dishwasher, Dryer, Microwave, Range, Refrigerator, Washer
    Features
    • Basement: Partial
    • Has fireplace: Yes
    • Fireplace features: Wood Burning
    Interior area
    • Total structure area: 2,875
    • Total interior livable area: 2,875 sqft

    Property

    Parking
    • Total spaces: 3
    • Parking features: Workshop in Garage, Garage Door Opener
    • Attached garage spaces: 3
    Features
    • Levels: Two
    • Stories: 2
    Lot
    • Size: 8,712 sqft
    • Dimensions: 66 x 132
    • Features: Residential Lot
    Details
    • Parcel number: 080142000000
    • Zoning description: Residential

    Construction

    Type & style
    • Home type: SingleFamily
    • Property subtype: Single Family Residence
    Materials
    • Vinyl Siding
    Condition
    • Year built: 1900

    Utilities & green energy

    • Sewer: Public Sewer
    • Water: Supplied Water
    • Utilities for property: Natural Gas Connected

    Community & neighborhood

    Location
    • Region: Rockford

    Other

    Other facts
    • Listing terms: Cash,Conventional

    Price history

    DateEventPrice
    12/8/2023Sold$172,500-4.2%$60/sqft
    Source: WRIST #1028700 Report a problem
    11/30/2023Pending sale$180,000$63/sqft
    Source: WRIST #1028700 Report a problem
    11/25/2023Contingent$180,000$63/sqft
    Source: WRIST #1028700 Report a problem
    11/6/2023Listed for sale$180,000+111.8%$63/sqft
    Source: WRIST #1028700 Report a problem
    2/12/2013Sold$85,000-14.1%$30/sqft
    Source: Agent Provided Report a problem
    1/10/2013Listed for sale$99,000$34/sqft
    Source: Jim Shaffer Realty #344173 Report a problem
    12/2/2012Listing removed$99,000$34/sqft
    Source: Jim Shaffer Realty #317665 Report a problem
    5/1/2010Listed for sale$99,000-5.7%$34/sqft
    Source: Jim Shaffer Realty #317665 Report a problem
    8/15/2009Listing removed$105,000$37/sqft
    Source: Coldwell Banker Lake Shore #292159 Report a problem
    6/7/2009Listed for sale$105,000$37/sqft
    Source: Coldwell Banker Lake Shore #292159 Report a problem

    Public tax history

    YearProperty taxesTax assessment
    2024$2,293 -2.8%$63,350
    2023$2,360 +6.9%$63,350 +28.9%
    2022$2,208 +1.5%$49,150
    2021$2,176 -1.3%$49,150
    2020$2,205 +30.5%$49,150 +23%
    2019$1,689 +2.4%$39,970
    2018$1,650 0%$39,970
    2017$1,651 +7.6%$39,970 +1.2%
    2016$1,534 +0.6%$39,480 -0.4%
    2015$1,525 -2.4%$39,620 +0.3%
    2014$1,562 -12.7%$39,520 -8.1%
    2013$1,789 +0.7%$42,990 +1.2%
    2012$1,776 -4.6%$42,460
    2011$1,862 -6.3%$42,460 -2.3%
    2010$1,988 $43,480
    2009-- $43,480
    2008-- $43,480 +10.2%
    2007-- $39,450
    2006$1,713 $39,450

    Find assessor info on the county website

    Neighborhood: 45882

    Nearby schools

    GreatSchools rating
    Get pre-qualified for a loan
    At Zillow Home Loans, we can pre-qualify you in as little as 5 minutes with no impact to your credit score.

    An equal housing lender. NMLS #10287.