Discover urban elegance at 310 S Mesquite Street, Unit 103, a modern three-story condominium offering 1,745 square feet of refined living space and unforgettable city views. This residence features three bedrooms, three full baths, one half bath, and an attached one-car garage for added convenience and security. The first level includes a spacious bedroom that can easily double as a home office or theater room, complete with a full bath-perfect for guests or a flexible work-from-home setup. The open-concept main level welcomes you with a bright and contemporary living area that flows seamlessly into a chef-inspired kitchen featuring quartz countertops, stainless steel appliances, a generous island, and a convenient half bath nearby. On the upper level, each bedroom enjoys the privacy of its own ensuite bath, while the primary suite provides direct access to the rooftop terrace. The crowning feature is the private rooftop terrace, ideal for entertaining or simply relaxing while taking in panoramic views of the Tower of the Americas, the Alamodome, and the downtown skyline. With stylish finishes, a functional layout, and a walkable location just minutes from Hemisfair Park, the River Walk, the Convention Center, and other downtown attractions, this home offers a rare opportunity for luxury city living wrapped in modern design.
Sold
Price Unknown
308 S Mesquite St #103, San Antonio, TX 78203
3beds
1,745sqft
Townhouse
Built in 2022
-- sqft lot
$416,300 Zestimate®
$--/sqft
$3,185 Estimated rent
Home value
$416,300
$391,000 - $441,000
$3,185/mo
Zestimate® history
Owner options
List your home for rent
$3,185/mo
Rent Zestimate®
Find your next renter with Zillow Rental Manager. Plus, with online applications, you can quickly screen prospective tenants – for free.
$3,185/mo
Rent Zestimate®
Refinance and save
$175/mo
Est. payment
Refinancing to a lower rate could help reduce your monthly payments and save thousands over the life of the loan.
$175/mo
Est. payment
Explore your selling options
Work with a Zillow partner agent
Leverage their expertise and Zillow's premium Showcase listings to get your home seen by more buyers.
Get startedList with your own agent
Get your home in front of millions of buyers by listing it on Zillow.
Learn how to do itSell it yourself
Take full control of how buyers see your home on Zillow by listing For Sale by Owner (FSBO).
List your homeWhat's special
Stylish finishesStainless steel appliancesThree bedroomsQuartz countertopsGenerous islandChef-inspired kitchenUnforgettable city views
Zillow last checked:
Listing updated:
Listed by:
Polo Gutierrez TREC #766167 (210) 464-4521,
Phyllis Browning Company
Source: LERA MLS,MLS#: 1917624
Facts & features
Interior
Bedrooms & bathrooms
- Bedrooms: 3
- Bathrooms: 4
- Full bathrooms: 3
- 1/2 bathrooms: 1
Primary bedroom
- Features: Walk-In Closet(s), Full Bath
- Level: Upper
- Area: 260
- Dimensions: 20 x 13
Bedroom 2
- Area: 120
- Dimensions: 12 x 10
Bedroom 3
- Area: 117
- Dimensions: 9 x 13
Primary bathroom
- Features: Shower Only, Double Vanity
- Area: 110
- Dimensions: 11 x 10
Kitchen
- Area: 224
- Dimensions: 16 x 14
Living room
- Area: 320
- Dimensions: 16 x 20
Heating
- Central, Electric
Cooling
- Central Air
Appliances
- Included: Self Cleaning Oven, Microwave, Range, Refrigerator, Disposal, Dishwasher, Plumb for Water Softener, Vented Exhaust Fan, Electric Water Heater, Electric Cooktop
- Laundry: Upper Level, Laundry Room, Washer Hookup, Dryer Connection
Features
- One Living Area, Kitchen Island, Breakfast Bar, Study/Library, Utility Area Inside, High Ceilings, Open Floorplan, Walk-In Closet(s), Ceiling Fan(s)
- Flooring: Ceramic Tile, Vinyl
- Windows: Window Coverings
- Has basement: No
- Has fireplace: No
- Fireplace features: None
Interior area
- Total interior livable area: 1,745 sqft
Property
Parking
- Total spaces: 2
- Parking features: One Car Garage, Attached, Tandem, One Car Carport
- Attached garage spaces: 1
- Carport spaces: 1
- Covered spaces: 2
Features
- Levels: Three Or More
- Stories: 3
- Has view: Yes
- View description: City
Details
- Parcel number: 006090010093
Construction
Type & style
- Home type: Condo
- Architectural style: Townhouse
- Property subtype: Townhouse
Materials
- Stucco
- Foundation: Slab
Condition
- New construction: Yes
- Year built: 2022
Details
- Builder name: Alayah Building LLC
Utilities & green energy
- Electric: CPS
- Sewer: SAWS
- Water: SAWS, City Garbage Service, City Water
- Utilities for property: City Garbage Service
Community & HOA
Community
- Features: Not Applicable
- Security: Smoke Detector(s), Not Applicable
- Subdivision: Historic Gardens
HOA
- Has HOA: Yes
- Services included: None
- HOA fee: $175 monthly
- HOA name: 308 SOUTH MESQUITE CONDOMINIUMS OWNERS' ASSOCIATION
Location
- Region: San Antonio
Financial & listing details
- Annual tax amount: $25,335
- Date on market: 10/23/2025
- Cumulative days on market: 144 days
- Listing terms: Conventional,FHA,VA Loan,Cash
Price history
| Date | Event | Price |
|---|---|---|
| 4/17/2026 | Sold | -- |
Source:  LERA MLS #1917624 Report a problem LERA MLS #1917624 Report a problem | ||
| 3/16/2026 | Pending sale | $425,000$244/sqft |
Source: LERA MLS #1917624 Report a problem | ||
| 2/19/2026 | Price change | $425,000-4.3%$244/sqft |
Source: LERA MLS #1917624 Report a problem | ||
| 1/2/2026 | Price change | $444,000-1.1%$254/sqft |
Source: LERA MLS #1917624 Report a problem | ||
| 11/21/2025 | Price change | $449,000-2.2%$257/sqft |
Source: LERA MLS #1917624 Report a problem | ||
| 10/23/2025 | Listed for sale | $459,000$263/sqft |
Source: LERA MLS #1917624 Report a problem | ||
Public tax history
Tax history is unavailable.
Neighborhood: Historic Gardens
Nearby homes
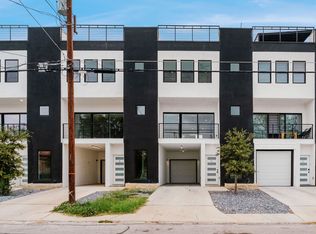
- $439,9993 bd4 ba1.7k sqft308 S Mesquite St #101, San Antonio, TX 78203New Construction
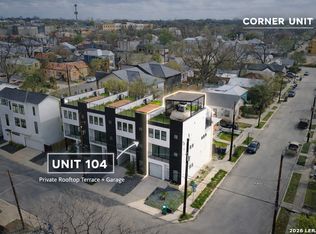
- $4,2003 bd4 ba1.7k sqft308 S Mesquite St #4, San Antonio, TX 78203For Rent
- $46,5603,049 Square Feet103 Kansas St, San Antonio, TX 78203Off Market

- $--1 bd-- ba968 sqft308 S Mesquite St, San Antonio, TX 78203Sold

- $298,8003 bd2 ba1.5k sqft107 Kansas St, San Antonio, TX 78203Off Market
- $325,3002 bd2 ba1.2k sqft400 Montana St #2, San Antonio, TX 78203Off Market
- $120,9402,304 Square Feet400 Montana St, San Antonio, TX 78203Off Market
- $173,3005 bd2 ba2.9k sqft402 Montana St, San Antonio, TX 78203Off Market
- $126,3003 bd1 ba1.2k sqft111 Kansas St, San Antonio, TX 78203Off Market
Nearby schools
GreatSchools rating
- 2/10Herff Elementary SchoolGrades: PK-5Distance: 0.7 mi
- NAPoe Middle SchoolGrades: 8Distance: 1.1 mi
- 4/10Brackenridge High SchoolGrades: 9-12Distance: 1.3 mi
Schools provided by the listing agent
- Elementary: Douglass
- Middle: Poe
- High: Brackenridge
- District: San Antonio I.S.D.
Source: LERA MLS. This data may not be complete. We recommend contacting the local school district to confirm school assignments for this home.
Get a cash offer in 3 minutes
Find out how much your home could sell for in as little as 3 minutes with a no-obligation cash offer.
Estimated market value
$416,300
Get a cash offer in 3 minutes
Find out how much your home could sell for in as little as 3 minutes with a no-obligation cash offer.
Estimated market value
$416,300
- Texas
- Bexar County
- San Antonio
- 78203
- Historic Gardens
- 308 S Mesquite St Unit 103
Nearby cities
Nearby neighborhoods
Nearby zip codes
Other San Antonio Topics
