Skip main navigation
Sold
  • Price Unknown

    308 S Montgomery St, Gilmer, TX 75644

    3beds
    2,652sqft
    Single Family Residence
    Built in 1901
    0.42 Acres Lot
    $321,200 Zestimate®
    $--/sqft
    $2,168 Estimated rent

    Home value

    $321,200

    $305,000 - $337,000

    $2,168/mo

    Zestimate® history
    Loading
    Loading...

    Owner options

    List your home for rent

    $2,168/mo

    Rent Zestimate®

    Find your next renter with Zillow Rental Manager. Plus, with online applications, you can quickly screen prospective tenants – for free.

    Learn more

    $2,168/mo

    Rent Zestimate®

    Refinance and save

    Refinancing to a lower rate could help reduce your monthly payments and save thousands over the life of the loan.

    See today's rates

    Explore your selling options

    Work with a Zillow partner agent

    Leverage their expertise and Zillow's premium Showcase listings to get your home seen by more buyers.

    Get started

    List with your own agent

    Get your home in front of millions of buyers by listing it on Zillow.

    Learn how to do it

    Sell it yourself

    Take full control of how buyers see your home on Zillow by listing For Sale by Owner (FSBO).

    List your home

    What's special

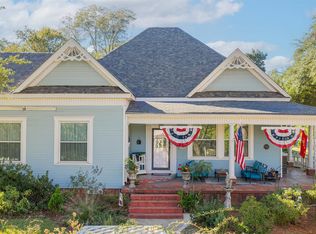
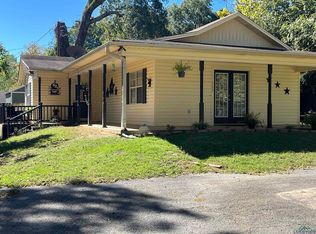
    Price improvement!! Lots of updates!! Ready to move and buy a piece of history? This home is known as one of the earliest homes built in Gilmer. The home has had numerous updates starting in 2015. These include pex plumbing, fixtures, electric, roof, paint, both hot water heaters and more.Enjoy spacious living with lots of natural light coming through the windows and fireplace with a gas insert. An additional living space could possibly be a media room/fourth bedroom if desired. You will notice one of the living spaces contains a wood burning fireplace and a built in aquarium. Enjoy all the crown molding, windows, and multiple built in shelves throughout the upstairs and downstairs. You will have plenty of room for entertaining in the formal dining room. Two of the three nicely sized bedrooms and two of the three full baths are downstairs. The sizable kitchen offers newer appliances with large windows to view the outdoors. The upstairs primary suite is so spacious it once held dances during World War II. See yourself relaxing in the clawfoot tub in the primary bath and notice the walk in closet that seems to never end. Outside there is carport and workshop adjoining the two car garage. The buyer is to satisfy on the square footage of the home. Too much to list. The sellers are offering a allowance for flooring with the right offer. Come see this one and make it your own.

    Zillow last checked:

    Listing updated:

    Listed by:

    Wana Crouch 903-714-2532,

    National Agent Network,

    Sophia Lynne 832-349-0591

    Bought with:

    Karla Ditto, TREC# 0602239

    Source: GTARMLS,MLS#: 23008980MLS Logo

    Facts & features

    Interior

    Bedrooms & bathrooms
    • Bedrooms: 3
    • Bathrooms: 3
    • Full bathrooms: 3
    Bedroom
    • Features: Walk-In Closet(s)
    • Level: Main
    Bedroom 3
    • Area: 374
    • Dimensions: 22 x 17
    Bathroom
    • Features: Shower Only, Shower and Tub, Dressing Area, Double Lavatory, Walk-In Closet(s), Vinyl Tile, Linen Closet
    Dining room
    • Features: Separate Formal Dining
    Kitchen
    • Area: 195
    • Dimensions: 15 x 13
    Living room
    • Area: 390
    • Dimensions: 15 x 26
    Heating
    • Central/Gas
    Cooling
    • Central Electric
    Appliances
    • Included: Range/Oven-Electric, Dishwasher, Disposal, Microwave, Gas Water Heater, 2 or more Water Heaters
    Features
    • Ceiling Fan(s)
    • Flooring: Carpet, Wood
    • Number of fireplaces: 1
    • Fireplace features: One Wood Burning, Two or More, Insert
    Interior area
    • Total structure area: 2,652
    • Total interior livable area: 2,652 sqft

    Property

    Parking
    • Total spaces: 2
    • Parking features: Detached, Workshop in Garage
    • Garage spaces: 2
    • Has uncovered spaces: Yes
    Accessibility
    • Accessibility features: Accessible Doors
    Features
    • Levels: Two
    • Stories: 2
    • Patio & porch: Patio Covered, Porch
    • Exterior features: Balcony
    • Pool features: None
    • Fencing: None
    Lot
    • Size: 0.42 Acres
    Details
    • Additional structures: None
    • Parcel number: 44146
    • Special conditions: None,As-Is Condition @ Closing
    • Other equipment: Satellite Dish

    Construction

    Type & style
    • Home type: SingleFamily
    • Architectural style: Early American
    • Property subtype: Single Family Residence
    Materials
    • Siding
    • Foundation: Pillar/Post/Pier
    • Roof: Composition
    Condition
    • Year built: 1901

    Utilities & green energy

    • Sewer: Public Sewer
    • Water: Public
    • Utilities for property: Cable Internet

    Community & neighborhood

    Location
    • Region: Gilmer
    • Subdivision: Old Town

    Other

    Other facts
    • Listing terms: Conventional,Cash
    • Road surface type: Paved

    Price history

    DateEventPrice
    5/11/2026Listing removed$329,000$124/sqft
    Source: LGVBOARD #20261270 Report a problem
    4/26/2026Price change$329,000-0.9%$124/sqft
    Source: LGVBOARD #20261270 Report a problem
    2/21/2026Listed for sale$332,000+10.7%$125/sqft
    Source: LGVBOARD #20261270 Report a problem
    7/17/2024Sold--
    Source: GTARMLS #23008980 Report a problem
    4/2/2024Contingent$299,900$113/sqft
    Source: GTARMLS #23008980 Report a problem
    3/20/2024Listed for sale$299,900$113/sqft
    Source: NTREIS #20376087 Report a problem
    3/8/2024Contingent$299,900$113/sqft
    Source: NTREIS #20376087 Report a problem
    3/8/2024Pending sale$299,900$113/sqft
    Source: GTARMLS #23008980 Report a problem
    2/9/2024Price change$299,900-6.3%$113/sqft
    Source: GTARMLS #23008980 Report a problem
    1/1/2024Price change$319,900-4.4%$121/sqft
    Source: GTARMLS #23008980 Report a problem
    10/2/2023Price change$334,500-10.6%$126/sqft
    Source: GTARMLS #23008980 Report a problem
    8/6/2023Price change$374,000-5.6%$141/sqft
    Source: GTARMLS #23008980 Report a problem
    7/8/2023Listed for sale$395,999$149/sqft
    Source: GTARMLS #23008980 Report a problem

    Public tax history

    YearProperty taxesTax assessment
    2025$4,789 -8%$330,270 +25.6%
    2024$5,205 $263,028 +20%
    2023-- $219,190 +7.5%
    2022-- $203,840 +27.3%
    2021-- $160,170 +3.7%
    2020-- $154,440 -2.4%
    2019-- $158,240 +10%
    2018-- $143,890 +1.1%
    2017-- $142,360 -0.7%
    2016-- $143,360 -11.3%
    2015-- $161,580 -1%
    2014-- $163,260 +1.1%
    2013-- $161,480 +3.7%
    2012-- $155,720 -5.7%
    2011-- $165,170 -2.9%
    2010-- $170,100 -3.9%
    2009-- $177,050 -13%
    2008-- $203,390 +30%
    2007-- $156,427

    Find assessor info on the county website

    Neighborhood: 75644

    Nearby schools

    GreatSchools rating
    Schools provided by the listing agent
    • Elementary: Gilmer
    • Middle: Gilmer
    • High: Gilmer

    Source: GTARMLS. This data may not be complete. We recommend contacting the local school district to confirm school assignments for this home.