Skip main navigation
Off market
  • $651,900

    308 S Orleans Ave Unit 2, Tampa, FL 33606

    3beds
    1,768sqft
    Townhouse
    Built in 2004
    2,230 Square Feet Lot
    $651,900 Zestimate®
    $369/sqft
    $3,888 Estimated rent

    Home value

    $651,900

    $613,000 - $691,000

    $3,888/mo

    Zestimate® history
    Loading
    Loading...

    Owner options

    List your home for rent

    $3,888/mo

    Rent Zestimate®

    Find your next renter with Zillow Rental Manager. Plus, with online applications, you can quickly screen prospective tenants – for free.

    Learn more

    $3,888/mo

    Rent Zestimate®

    Refinance and save

    $4,661/mo

    Est. payment

    Refinancing to a lower rate could help reduce your monthly payments and save thousands over the life of the loan.

    See today's rates

    $4,661/mo

    Est. payment

    Explore your selling options

    Work with a Zillow partner agent

    Leverage their expertise and Zillow's premium Showcase listings to get your home seen by more buyers.

    Get started

    List with your own agent

    Get your home in front of millions of buyers by listing it on Zillow.

    Learn how to do it

    Sell it yourself

    Take full control of how buyers see your home on Zillow by listing For Sale by Owner (FSBO).

    List your home

    What's special

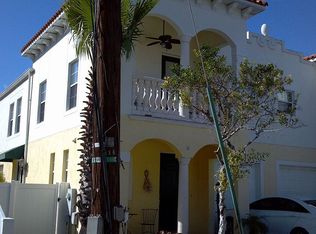
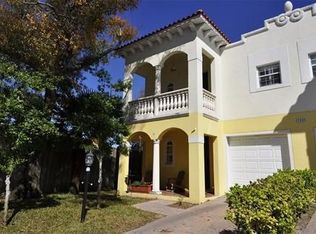
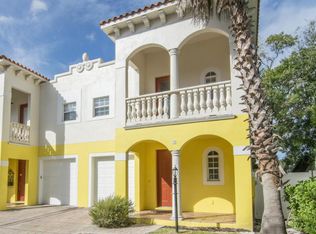
    Whether you're working remotely or going into the office, this Mediterranean-style townhome located at the end of a cul de sac offers style, livability and convenience. A prime Hyde Park location ensures an easy walk to Hyde Park Village, downtown Tampa, and Bayshore Blvd. If you find yourself staying home more these days, you'll find the fenced-in side yard perfect for cocktails and dinner. The townhome boasts 1,768 square feet of easy living with three bedrooms, two and a half baths and a one car garage. The owner's suite offers a balcony with Spanish tile, vaulted ceiling with plant shelf, walk-in closet, ensuite bath with a spa tub and separate shower. The additional two bedrooms are perfect for a home office and a guest bedroom. Brand new carpeting upstairs feels great after a hard day and is easy on the eye. Downstairs you'll find hardwood floors in the combined living room/dining room with access to an amazing yard with a mature bougainvillea on a trellis which sets the stage for your leisurely morning coffee and/or an aperitif in the evening while barbequing. The kitchen is spacious with solid wood cabinetry, stainless steel appliances, a full-size pantry and tile flooring. New carpeting and interior paint in neutral tones make it easy to add your personal touches. The perfect combination of an urban lifestyle in a great neighborhood in the Gorrie, Wilson, and Plant school district at an affordable price.

    This property is off market, which means it's not currently listed for sale or rent on Zillow. This may be different from what's available on other websites or public sources.
    Originating MLS: Tampa

    Facts & features

    Interior

    Bedrooms & bathrooms
    • Bedrooms: 3
    • Bathrooms: 3
    • Full bathrooms: 2
    • 1/2 bathrooms: 1
    Heating
    • Forced air, Electric
    Cooling
    • Central
    Appliances
    • Included: Dishwasher, Dryer, Garbage disposal, Microwave, Range / Oven, Refrigerator, Washer
    • Laundry: Inside, Upper Floor
    Features
    • Ceiling Fans(s), Eating Space In Kitchen, Open Floorplan, Stone Counters, Walk-In Closet(s), Crown Molding, Solid Wood Cabinets, Living Room/Dining Room Combo, Solid Surface Counters, Window Treatments, Vaulted Ceiling(s)
    • Flooring: Tile, Carpet, Hardwood
    • Windows: Blinds
    Interior area
    • Total interior livable area: 1,768 sqft

    Property

    Parking
    • Total spaces: 1
    • Parking features: Garage - Attached
    Features
    • Levels: Two
    • Patio & porch: Patio, Covered, Front Porch
    • Exterior features: Stucco
    • Fencing: Vinyl
    • Has view: Yes
    • View description: City
    Lot
    • Size: 2,230 Square Feet
    • Features: In City Limits, Near Public Transit, Sidewalk, Street Paved, Street Dead-End
    • Residential vegetation: Mature Landscaping
    Details
    • Parcel number: 18292368P000000000020A
    • Zoning: PD

    Construction

    Type & style
    • Home type: SingleFamily
    • Architectural style: Spanish/Mediterranean
    • Property subtype: Townhouse
    Materials
    • masonry
    • Roof: Tile
    Condition
    • Year built: 2004

    Utilities & green energy

    • Sewer: Public Sewer
    • Water: Public
    • Utilities for property: Electricity Connected, Phone Available, Sewer Connected, BB/HS Internet Available, Cable Available, Public, Street Lights, Sprinkler Recycled, Water Connected

    Community & HOA

    Community
    • Security: Smoke Detector(s), Security System
    • Subdivision: LAS VILLAS DE ORLEANS TOWNHOME
    HOA
    • Has HOA: Yes
    • Services included: Maintenance Grounds, Trash, Maintenance Exterior, Pest Control, Sewer, Water
    • HOA fee: $180 monthly
    Location
    • Region: Tampa

    Financial & listing details

    • Price per square foot: $369/sqft
    • Tax assessed value: $513,972
    • Annual tax amount: $7,407
    • Listing terms: Cash, Conventional, FHA, VA Loan
    • Ownership: Fee Simple

    Price history

    DateEventPrice
    10/12/2020Sold$429,500-1.3%$243/sqft
    Source: Public Record Report a problem
    8/16/2020Pending sale$435,000$246/sqft
    Source: COLDWELL BANKER RESIDENTIAL #T3259319 Report a problem
    8/14/2020Listed for sale$435,000+13%$246/sqft
    Source: COLDWELL BANKER RESIDENTIAL #T3259319 Report a problem
    6/20/2005Sold$385,000+48.6%$218/sqft
    Source: Stellar MLS #T2098516 Report a problem
    3/12/2004Sold$259,000$146/sqft
    Source: Public Record Report a problem

    Public tax history

    YearProperty taxesTax assessment
    2025$7,407 +7.6%$410,510 +2.9%
    2024$6,884 +2.5%$398,941 +3%
    2023$6,715 +2.7%$387,321 +3%
    2022$6,539 +1.2%$376,040 +3%
    2021$6,462 -9.4%$365,087 +3.8%
    2020$7,131 +9.7%$351,821 +10%
    2019$6,500 $319,837 -3.8%
    2018$6,500 -2.9%$332,350 +13.8%
    2017$6,693 +10%$292,084 +1.1%
    2016$6,086 +0.9%$288,949 +10%
    2015$6,034 +17.1%$262,681 +10%
    2014$5,154 $238,801 +10%
    2013$5,154 +20.6%$217,092 +10%
    2012$4,274 -1.8%$197,356 -1.6%
    2011$4,351 -1.6%$200,569 -2.2%
    2010$4,422 -9.9%$205,154 -9.5%
    2009$4,910 -21.9%$226,568 -21.6%
    2008$6,286 +2.5%$288,987 +1.3%
    2007$6,130 -18.9%$285,148 -11.3%
    2006$7,559 +51.4%$321,570 +39.3%
    2005$4,992 $230,859 +832.8%
    2004-- $24,750
    Find assessor info on the county website

    Neighborhood: North Hyde Park

    Nearby schools

    GreatSchools rating
    Schools provided by the listing agent
    • Elementary: Gorrie-HB
    • Middle: Wilson-HB
    • High: Plant City-HB

    Source: The MLS. This data may not be complete. We recommend contacting the local school district to confirm school assignments for this home.

    Get a cash offer in 3 minutes
    Find out how much your home could sell for in as little as 3 minutes with a no-obligation cash offer.
    Estimated market value
    $651,900
    Get a cash offer in 3 minutes
    Find out how much your home could sell for in as little as 3 minutes with a no-obligation cash offer.
    Estimated market value
    $651,900