Super nice ranch style that is move in ready. very well built Mid-century has been meticulous maintained. Kitchen cabinets were refaced, vinyl windows were put in, laminate flooring installed, 1st floor bath remodel,- yet it has all the charm of the mid century with Landon stone front, hardwood in the bedrooms and lots of built in storage and great bones!! 3 bedrooms on the main level all have very good size and nice closets, and full bath is just steps from all bedrooms. Bath had a remodel some years back with a loads of storage. Kitchen is full of nice oak cabinets and plenty of counter space. Kitchen is big enough to eat in with an additional dining room. The Livingroom is HUGE and offers a nice big window. Downstairs there is a relaxing family room- with room for everyone to stretch out. Another finished room could be used as an office or craft room, home gym, you decide. From this room you access a new bathroom w shower. There is also workshop area, laundry area, and storage with shelving. The yard is almost a quarter acre, a 2 1/2 + car dethatched garage in great shape awaits,Furnace installed 2017, refrigerator 2025, This information Is Compiled From Miscellaneous Sources And Is Believed Accurate But Not Warranted. Neither The Listing Broker Nor Its Agents, Subagents Or Property Owner Are Responsible For The Accuracy Of The Information. Buyers Are Advised To Verify All Information.
Contingent
$199,500
308 S SALES STREET, Merrill, WI 54452
3beds
2,409sqft
Single Family Residence
Built in 1957
10,454 Square Feet Lot
$200,800 Zestimate®
$83/sqft
$-- HOA
What's special
Workshop areaLandon stone frontLaundry areaStorage with shelvingHardwood in the bedroomsNice closetsAdditional dining room
- 20 days
- 610
- 59
Likely to sell faster than
Zillow last checked:
Listing updated:
Listed by:
PATRICIA VANDERGEEST Phone:715-351-0066,
YOUR CHOICE REALTY.net
Source: WIREX MLS,MLS#: 22604495 Originating MLS: Central WI Board of REALTORS
Originating MLS: Central WI Board of REALTORSFacts & features
Interior
Bedrooms & bathrooms
- Bedrooms: 3
- Bathrooms: 2
- Full bathrooms: 2
- Main level bedrooms: 3
Primary bedroom
- Level: Main
- Area: 195
- Dimensions: 13 x 15
Bedroom 2
- Level: Main
- Area: 156
- Dimensions: 13 x 12
Bedroom 3
- Level: Main
- Area: 154
- Dimensions: 11 x 14
Bathroom
- Features: Stubbed For Bathroom on Lower
Dining room
- Level: Main
- Area: 110
- Dimensions: 10 x 11
Family room
- Level: Lower
- Area: 448
- Dimensions: 28 x 16
Kitchen
- Level: Main
- Area: 160
- Dimensions: 16 x 10
Living room
- Level: Main
- Area: 320
- Dimensions: 20 x 16
Heating
- Natural Gas, Forced Air
Cooling
- Central Air
Appliances
- Included: Refrigerator, Dishwasher, Microwave, Washer, Dryer
Features
- High Speed Internet
- Flooring: Carpet, Vinyl, Wood
- Windows: Window Coverings
- Basement: Partially Finished,Full,Concrete
Interior area
- Total structure area: 2,409
- Total interior livable area: 2,409 sqft
- Finished area above ground: 1,566
- Finished area below ground: 843
Property
Parking
- Total spaces: 2
- Parking features: 2 Car, Detached, Garage Door Opener
- Garage spaces: 2
Features
- Levels: One
- Stories: 1
Lot
- Size: 10,454 Square Feet
- Dimensions: 132 x 81
Details
- Parcel number: 25131061820016
- Zoning: Residential
Construction
Type & style
- Home type: SingleFamily
- Architectural style: Ranch
- Property subtype: Single Family Residence
Materials
- Other
- Roof: Shingle
Condition
- 21+ Years
- New construction: No
- Year built: 1957
Utilities & green energy
- Sewer: Public Sewer
- Water: Public
- Utilities for property: Cable Available
Community & HOA
Community
- Security: Smoke Detector(s)
Location
- Region: Merrill
- Municipality: Merrill
Financial & listing details
- Price per square foot: $83/sqft
- Tax assessed value: $172,900
- Annual tax amount: $3,417
- Date on market: 9/10/2026
Estimated market value
$200,800
$191,000 - $211,000
$2,002/mo
Price history
| Date | Event | Price |
|---|---|---|
| 9/14/2026 | Contingent | $199,500$83/sqft |
Source:  WIREX MLS #22604495 Report a problem WIREX MLS #22604495 Report a problem | ||
| 9/10/2026 | Listed for sale | $199,500+124.2%$83/sqft |
Source: WIREX MLS #22604495 Report a problem | ||
| 7/9/2014 | Sold | $89,000-4.3%$37/sqft |
Source: Agent Provided Report a problem | ||
| 5/10/2014 | Listed for sale | $93,000$39/sqft |
Source: Park City Realty Report a problem | ||
Public tax history
| Year | Property taxes | Tax assessment |
|---|---|---|
| 2024 | $3,114 +17.4% | $172,900 +93.4% |
| 2023 | $2,652 +8.7% | $89,400 |
| 2022 | $2,440 -3.3% | $89,400 |
| 2021 | $2,524 -7.6% | $89,400 |
| 2020 | $2,731 +1.1% | $89,400 |
| 2019 | $2,700 +1.3% | $89,400 |
| 2018 | $2,666 +6.2% | $89,400 |
| 2017 | $2,511 +4.1% | $89,400 |
| 2016 | $2,412 +0% | $89,400 -0.4% |
| 2015 | $2,411 | $89,800 |
| 2014 | $2,411 | $89,800 |
| 2013 | $2,411 | $89,800 |
| 2011 | $2,411 | $89,800 |
| 2010 | -- | $89,800 |
| 2009 | -- | $89,800 |
Find assessor info on the county website
Monthly payment
Est. payment
Payment breakdown
Explore the cost of this home by adjusting the details. Changes won't be saved.Climate risks
Neighborhood: 54452
Nearby schools
Schools provided by the listing agent
- Elementary: Merrill
- Middle: Merrill
- High: Merrill
- District: Merrill
Source: WIREX MLS. This data may not be complete. We recommend contacting the local school district to confirm school assignments for this home.
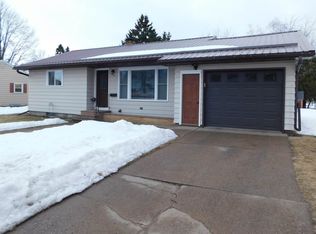
Similar homes
- $209,0005 bd2 ba2.1k sqft4472 Cth W, Merrill, WI 54452For Sale
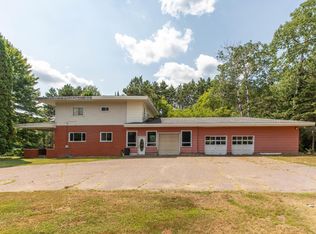 MLS ID #218807, MARIANNE LIPPOLD (OSBORN), LAKELAND REALTY. GNMLS
 - $239,9004 bd1 ba1.6k sqft2109 Logan Ave, Merrill, WI 54452For Sale
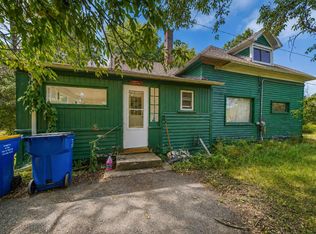 MLS ID #218958, KEVIN BLAKE, FIRST WEBER - MERRILL. GNMLS
 - $196,0003 bd1 ba1.3k sqftN357 Cth K #X, Merrill, WI 54452For Sale
 MLS ID #219618, GAIL ABEGGLEN, COLDWELL BANKER ACTION - MERRILL. GNMLS
 - $250,0004 bd2 ba1.5k sqft1902 Arthur St, Merrill, WI 54452For Sale
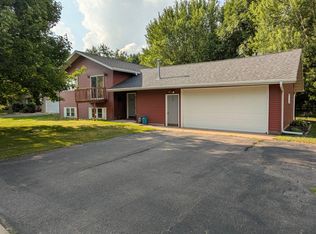 MLS ID #218808, SHAYLEE KESTLER, FAMILY TREE REALTY LLC. GNMLS
