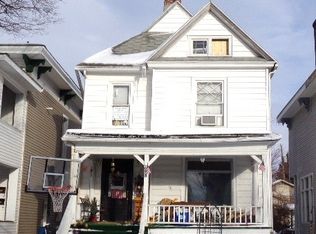
Welcome to 308 S. State Street in Kendallville—a spacious and character-filled home offering room to grow, gather, and make your own. From the moment you arrive, you’ll be drawn to the huge front porch, perfect for relaxing mornings or evening conversations. Step inside to a large, welcoming foyer complete with a convenient guest closet. The main level offers an abundance of living space, including a generous family room, separate living room, and a formal dining room—ideal for both everyday living and entertaining. The kitchen comes fully equipped with all appliances, making your move-in seamless. The main level also features a newly remodeled full bathroom, along with fresh paint that adds a bright and refreshed feel throughout portions of the home.Timeless character shines throughout, highlighted by two beautiful wood staircases—one located at the front of the home and the other at the back—adding both charm and convenience. Upstairs, you’ll find three spacious bedrooms, including a primary bedroom with double closets and charming French doors, along with a full bathroom serving the upper level. Additional highlights include a very large unfinished basement providing ample storage or future finishing possibilities, along with a massive attic space that will truly surprise buyers with its size and potential. The home also features a detached garage, a partial wooded fence to offer privacy, and includes the washer and dryer. Two air conditioning units will remain with the home, adding comfort and value.Conveniently located close to schools, downtown Kendallville, the movie theater, and more, this home offers both charm and accessibility. With its combination of space, character, and updates, it’s ready for its next owner to move in and make it their own!
Pending
Price cut: $3.9K (6/18)
$194,000
308 S State St, Kendallville, IN 46755
4beds
2,260sqft
Single Family Residence
Built in 1900
4,356 Square Feet Lot
$190,100 Zestimate®
$--/sqft
$-- HOA
What's special
Detached garageThree spacious bedroomsHuge front porchGenerous family roomFormal dining roomCharming french doorsLarge welcoming foyer
- 36 days |
- 733 |
- 50 |
Zillow last checked:
Listing updated:
Listed by:
Stacy Dailey Cell:260-908-2753,
North Eastern Group Realty,
Kelly York,
North Eastern Group Realty
Source: IRMLS,MLS#: 202621184
Facts & features
Interior
Bedrooms & bathrooms
- Bedrooms: 4
- Bathrooms: 2
- Full bathrooms: 2
- Main level bedrooms: 1
Bedroom 1
- Level: Upper
Bedroom 2
- Level: Upper
Dining room
- Level: Main
- Area: 210
- Dimensions: 15 x 14
Family room
- Level: Main
- Area: 210
- Dimensions: 15 x 14
Kitchen
- Level: Main
- Area: 120
- Dimensions: 12 x 10
Living room
- Level: Main
- Area: 168
- Dimensions: 14 x 12
Heating
- Natural Gas, Forced Air
Cooling
- Window Unit(s)
Appliances
- Included: Dishwasher, Microwave, Refrigerator, Washer, Dryer-Electric, Electric Oven, Gas Water Heater, Water Softener Owned
Features
- Windows: Blinds
- Basement: Crawl Space,Partial,Concrete
- Has fireplace: No
Interior area
- Total structure area: 3,380
- Total interior livable area: 2,260 sqft
- Finished area above ground: 2,260
- Finished area below ground: 0
Property
Parking
- Total spaces: 1
- Parking features: Detached
- Garage spaces: 1
Features
- Levels: Two
- Stories: 2
Lot
- Size: 4,356 Square Feet
- Dimensions: 36X122.2
- Features: Level
Details
- Parcel number: 570733320163.000020
Construction
Type & style
- Home type: SingleFamily
- Architectural style: Traditional
- Property subtype: Single Family Residence
Materials
- Vinyl Siding
Condition
- New construction: No
- Year built: 1900
Utilities & green energy
- Sewer: City
- Water: City
Community & HOA
Community
- Subdivision: None
Location
- Region: Kendallville
Financial & listing details
- Tax assessed value: $184,200
- Annual tax amount: $1,731
- Date on market: 6/2/2026
Estimated market value
$190,100
$181,000 - $200,000
$1,797/mo
Price history
| Date | Event | Price |
|---|---|---|
| 7/2/2026 | Pending sale | $194,000 |
Source: | ||
| 6/18/2026 | Price change | $194,000-2% |
Source: | ||
| 6/2/2026 | Listed for sale | $197,900-1% |
Source: | ||
| 6/1/2026 | Listing removed | $199,900 |
Source: | ||
| 5/1/2026 | Price change | $199,900-2% |
Source: | ||
| 4/15/2026 | Price change | $203,900-2.9% |
Source: | ||
| 3/26/2026 | Listed for sale | $209,900+39.9% |
Source: | ||
| 10/11/2023 | Sold | $150,000-9% |
Source: | ||
| 10/1/2023 | Pending sale | $164,900 |
Source: | ||
| 9/12/2023 | Price change | $164,900-2.4% |
Source: | ||
| 8/2/2023 | Listed for sale | $168,900 |
Source: | ||
Public tax history
| Year | Property taxes | Tax assessment |
|---|---|---|
| 2024 | $1,233 -8.7% | $184,200 +12.9% |
| 2023 | $1,350 +9.2% | $163,100 +1.9% |
| 2022 | $1,237 +8.3% | $160,000 +7.7% |
| 2021 | $1,141 +0.8% | $148,500 +4.7% |
| 2020 | $1,132 +12.6% | $141,800 +15.6% |
| 2019 | $1,006 0% | $122,700 +7.2% |
| 2018 | $1,006 +6.6% | $114,500 -1.7% |
| 2017 | $944 +5% | $116,500 +1.1% |
| 2016 | $899 +5.8% | $115,200 +5% |
| 2014 | $849 -2.9% | $109,700 -1.1% |
| 2013 | $874 +9.5% | $110,900 +2.3% |
| 2012 | $798 -23.1% | $108,400 -20.8% |
| 2011 | $1,037 -4.3% | $136,800 +12.8% |
| 2010 | $1,084 +25.2% | $121,300 -3.4% |
| 2009 | $866 +8.5% | $125,600 +0.4% |
| 2007 | $798 | $125,100 +3.1% |
| 2006 | -- | $121,300 +0.8% |
| 2005 | -- | $120,300 |
Find assessor info on the county website
Monthly payment
Est. payment$--/mo
Payment breakdown
Explore the cost of this home by adjusting the details. Changes won't be saved.All calculations are estimates and provided by Zillow, Inc. for informational purposes only. Actual amounts may vary.
HOA fees may include property taxes on listings classified as Co-Ops. Contact the listing agent and/or owner for fee details.
Mortgage interest rates are dependent on a number of factors, including credit score, down payment, and repayment length. Interest rate data provided by Zillow Group Marketplace, Inc. as of 1/1/1970 from various mortgage lenders with which we have lead or other similar arrangements; the Estimated Payment is an average of those rates.
See how much you could borrow to make a competitive offer.
Climate risks
Neighborhood: 46755
Nearby schools
GreatSchools rating
- 4/10South Side Elementary SchoolGrades: PK-5Distance: 0.9 mi
- 4/10East Noble Middle SchoolGrades: 6-8Distance: 0.6 mi
- 6/10East Noble High SchoolGrades: 9-12Distance: 0.6 mi
Schools provided by the listing agent
- Elementary: South Side
- Middle: East Noble
- High: East Noble
- District: East Noble Schools
Source: IRMLS. This data may not be complete. We recommend contacting the local school district to confirm school assignments for this home.
A local agent can set up tours, give advice and negotiate with sellers.
A local lender can help you make sure your offer is ready when you are.
- Indiana
- Noble County
- Kendallville
- 46755
- 308 S State St