Step into timeless charm with this spacious 3-bedroom, 2-bath home nestled in one of Newton's desirable historic neighborhoods. Beautifully maintained and thoughtfully updated, this home offers the perfect blend of character, comfort, and functionality. The main floor features a convenient laundry room, a generous pantry, and a well-designed layout ideal for everyday living. The primary bedroom includes private access to the backyard and spacious his-and-hers closets, creating a comfortable retreat. Throughout the home you'll find matching hardware for a cohesive look, abundant floor-to-ceiling storage, and two cozy wood-burning fireplaces that add warmth and charm. The kitchen comes fully equipped with all appliances included, making this home truly move-in ready. Additional updates include a newer furnace, newer Hardie siding, a new thermostat, whole-house central vacuum system, humidistat, and a vanity with sink. The distinctive double Dutch back door adds character while providing easy outdoor access. Downstairs, the basement offers a dedicated workshop, utility sink, and even more storage space, making it ideal for hobbies, projects, or organization. Outside, you'll appreciate practical features including French drains, four exterior hose spigots for added convenience, and an outdoor electrical outlet. Perfect for landscaping, holiday lighting, or outdoor projects. Located close to schools, parks, shopping, and downtown Newton, this home offers historic charm with modern conveniences and thoughtful updates throughout. Don't miss the opportunity to own this one-of-a-kind property. Schedule your private showing today!
Closed
Price Unknown
308 SE 2nd St, Newton, KS 67114
3beds
2,303sqft
Single Family Onsite Built
Built in 1920
9,147 Square Feet Lot
$160,000 Zestimate®
$--/sqft
$1,554 Estimated rent
Home value
$160,000
Estimated sales range
Not available
$1,554/mo
Zestimate® history
Owner options
List your home for rent
$1,554/mo
Rent Zestimate®
Find your next renter with Zillow Rental Manager. Plus, with online applications, you can quickly screen prospective tenants – for free.
$1,554/mo
Rent Zestimate®
Refinance and save
Refinancing to a lower rate could help reduce your monthly payments and save thousands over the life of the loan.
Explore your selling options
Work with a Zillow partner agent
Leverage their expertise and Zillow's premium Showcase listings to get your home seen by more buyers.
Get startedList with your own agent
Get your home in front of millions of buyers by listing it on Zillow.
Learn how to do itSell it yourself
Take full control of how buyers see your home on Zillow by listing For Sale by Owner (FSBO).
List your homeWhat's special
Zillow last checked:
Listing updated:
Listed by:
Amanda Larsen CELL:316-347-1929,
Better Homes & Gardens Real Estate Wostal Realty
Bought with:
Stephen Roth, 00252480
Source: SCKMLS as distributed by MLS GRID,MLS#: 677477
Facts & features
Interior
Bedrooms & bathrooms
- Bedrooms: 3
- Bathrooms: 2
- Full bathrooms: 2
Primary bedroom
- Description: Carpet
- Level: Main
- Area: 286
- Dimensions: 22x13
Bedroom
- Description: Carpet
- Level: Main
- Area: 121
- Dimensions: 11x11
Bedroom
- Description: Carpet
- Level: Main
- Area: 140
- Dimensions: 14x10
Dining room
- Description: Laminate - Other
- Level: Main
- Area: 169
- Dimensions: 13x13
Kitchen
- Description: Laminate - Other
- Level: Main
- Area: 208
- Dimensions: 16x13
Living room
- Description: Carpet
- Level: Main
- Area: 192
- Dimensions: 16x12
Recreation room
- Description: Concrete
- Level: Basement
- Area: 600
- Dimensions: 25x24
Heating
- Forced Air, Natural Gas
Cooling
- Central Air, Electric
Appliances
- Included: Dishwasher, Disposal, Range, Humidifier
- Laundry: Main Level
Features
- Central Vacuum
- Doors: Storm Door(s)
- Windows: Storm Window(s)
- Basement: Partially Finished
- Number of fireplaces: 2
- Fireplace features: Two, Living Room, Rec Room/Den, Glass Doors
Interior area
- Total interior livable area: 2,303 sqft
- Finished area above ground: 1,825
- Finished area below ground: 478
Property
Parking
- Total spaces: 1
- Parking features: Attached
- Garage spaces: 1
Features
- Levels: One
- Stories: 1
- Patio & porch: Patio
- Exterior features: Guttering - ALL, Other
- Fencing: Wood
Lot
- Size: 9,147 Square Feet
- Features: Standard
Details
- Parcel number: 0400942001004009.000
Construction
Type & style
- Home type: SingleFamily
- Architectural style: Bungalow
- Property subtype: Single Family Onsite Built
Materials
- Frame
- Foundation: Partial, View Out
- Roof: Composition
Condition
- Year built: 1920
Utilities & green energy
- Gas: Natural Gas Available
- Utilities for property: Sewer Available, Natural Gas Available, Public
Community & HOA
Community
- Features: Sidewalks
- Subdivision: STEELES
HOA
- Has HOA: No
Location
- Region: Newton
Financial & listing details
- Tax assessed value: $158,300
- Annual tax amount: $3,110
- Date on market: 8/13/2026
- Cumulative days on market: 5 days
- Ownership: Individual
- Road surface type: Paved
Price history
Price history is unavailable.
Public tax history
| Year | Property taxes | Tax assessment |
|---|---|---|
| 2025 | $3,146 +6.8% | $18,204 +5.4% |
| 2024 | $2,944 +13% | $17,273 +16.5% |
| 2023 | $2,605 +4.1% | $14,823 +3.4% |
| 2022 | $2,503 +8.4% | $14,329 +4.8% |
| 2021 | $2,309 +2.9% | $13,673 +2% |
| 2020 | $2,244 +7.2% | $13,409 +7% |
| 2019 | $2,092 +1.2% | $12,535 +2.8% |
| 2018 | $2,067 -12.6% | $12,190 -14.2% |
| 2017 | $2,366 +4.7% | $14,211 +2% |
| 2016 | $2,260 | $13,926 |
| 2015 | $2,260 +13.5% | $13,926 +4.8% |
| 2014 | $1,992 | $13,294 |
| 2013 | -- | $13,294 |
| 2012 | -- | -- |
| 2011 | -- | -- |
| 2010 | -- | $11,442 -7.8% |
| 2009 | -- | $12,408 |
| 2008 | -- | $12,408 |
| 2007 | -- | $12,408 +0.8% |
| 2006 | -- | $12,305 +5% |
| 2005 | -- | $11,719 +1.2% |
| 2004 | -- | $11,580 +4.7% |
| 2003 | -- | $11,063 +4.6% |
| 2002 | -- | $10,580 +8.5% |
| 2000 | -- | $9,752 |
Find assessor info on the county website
Neighborhood: 67114
Nearby homes
- $149,6003 bd3 ba1.7k sqft122 SE Harrison St, Newton, KS 67114Off Market
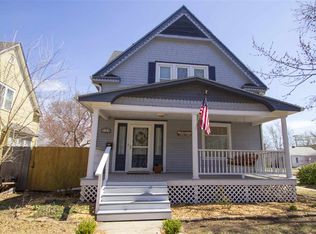
- $166,2003 bd3 ba1.5k sqft122 Harrison St, Newton, KS 67114Off Market
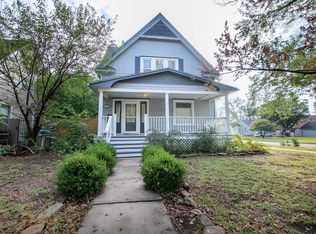
- $--3 bd2 ba1.3k sqft118 Harrison St, Newton, KS 67114Sold

- $--4 bd2 ba1.7k sqft116 Harrison St, Newton, KS 67114Sold

- $188,8003 bd2 ba1.7k sqft114 Harrison St, Newton, KS 67114Off Market
- $76,6002 bd1 ba724 sqft315 SE 2nd St, Newton, KS 67114Off Market
- $116,3002 bd1 ba1.1k sqft123 S Pine St, Newton, KS 67114Off Market
- $--4 bd3 ba2.5k sqft127 S Pine St, Newton, KS 67114Sold
Nearby schools
GreatSchools rating
- 5/10Santa Fe 5/6 CenterGrades: 5-6Distance: 0.6 mi
- 3/10Chisholm Middle SchoolGrades: 7-8Distance: 0.7 mi
- 4/10Newton Senior High SchoolGrades: 9-12Distance: 1.7 mi
Schools provided by the listing agent
- Elementary: Slate Creek
- Middle: Chisholm
- High: Newton
Source: SCKMLS as distributed by MLS GRID. This data may not be complete. We recommend contacting the local school district to confirm school assignments for this home.
Sell for more on Zillow
Get a Zillow Showcase℠ listing at no additional cost and you could sell for .
$160,000
2% more
+$3,200
With Zillow Showcase(estimated)
$163,200
Sell for more on Zillow
Get a Zillow Showcase℠ listing at no additional cost and you could sell for .
$160,000
2% more
+$3,200
With Zillow Showcase(estimated)
$163,200
- Kansas
- Harvey County
- Newton
- 67114
- 308 SE 2nd St
