Skip main navigation
Pending
  • Price cut: $16K (5/11)
    $699,000

    308 SE 412th Ave, Washougal, WA 98671

    4beds
    2,565sqft
    Residential, Manufactured Home
    Built in 1999
    4.78 Acres Lot
    $689,100 Zestimate®
    $273/sqft
    $-- HOA

    What's special

    Fresh modern paintStylishly updated flooringFunctional barnSoaring natural lightCaptivating valley viewsSpacious detached garageHigh-efficiency hvac system
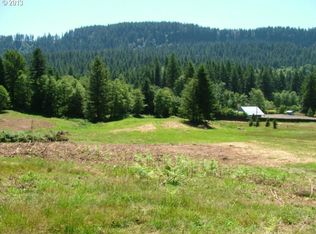
    Assumable loan at 2.875!! Experience the pinnacle of valley living in this breathtaking, immaculate multi-section manufactured home, perfectly positioned on nearly 5 sprawling acres in the heart of the breathtaking Washougal River Valley. This is the one you’ve been waiting for—a residence that commands rest and relaxation through its pristine condition and romantic, sun-drenched atmosphere. Every inch of this expansive home radiates pride of ownership, boasting soaring natural light that illuminates the stylishly updated flooring and fresh, modern paint. Peace of mind is built-in with a newer roof and high-efficiency HVAC system, ensuring your sanctuary is as functional as it is beautiful. Step outside to your own private paradise, where lush, emerald pastures roll toward a serene pond, all framed by captivating valley views. The outdoor amenities are unrivaled, featuring a spacious detached garage, a functional barn for your rural dreams, a dedicated shed for storage, hobbies, or your own vision, and an inviting covered patio perfect for year-round entertaining. Whether you are watching the morning mist rise over the pasture or enjoying the absolute silence of your private acreage, this home offers a rare blend of rural living and meticulously maintained charm. Discover the lifestyle you deserve in a home that truly sparkles and enjoy the conveniences of being just minutes away from the Columbia River Gorge recreation and all it has to offer!!
    62 days
    |
    118
    |
    7
    |

    Zillow last checked:

    Listing updated:

    Listed by:

    Chaney Compher teamwa@rogprestige.com,

    Realty One Group Prestige

    Source: RMLS (OR),MLS#: 205403319MLS Logo

      Facts & features

      Interior

      Bedrooms & bathrooms
      • Bedrooms: 4
      • Bathrooms: 2
      • Full bathrooms: 2
      • Main level bathrooms: 2
      Rooms
      • Room types: Bedroom 4, Bedroom 2, Bedroom 3, Dining Room, Family Room, Kitchen, Living Room, Primary Bedroom
      Primary bedroom
      • Features: Ceiling Fan, Deck, Sliding Doors, Soaking Tub, Vaulted Ceiling, Walkin Closet, Walkin Shower, Wallto Wall Carpet
      • Level: Main
      Bedroom 2
      • Features: Closet, Wallto Wall Carpet
      • Level: Main
      Bedroom 3
      • Features: Ceiling Fan, Wallto Wall Carpet
      • Level: Main
      Bedroom 4
      • Features: Closet, Wallto Wall Carpet
      • Level: Main
      Dining room
      • Features: Vaulted Ceiling, Wallto Wall Carpet
      • Level: Main
      Family room
      • Features: Vaulted Ceiling, Wallto Wall Carpet
      • Level: Main
      Kitchen
      • Features: Dishwasher, Island, Microwave, Pantry, Laminate Flooring, Vaulted Ceiling
      • Level: Main
      Living room
      • Features: Sliding Doors, Vaulted Ceiling, Wallto Wall Carpet
      • Level: Main
      Heating
      • Forced Air
      Cooling
      • Central Air, Heat Pump
      Appliances
      • Included: Dishwasher, Free-Standing Gas Range, Free-Standing Refrigerator, Microwave, Stainless Steel Appliance(s), Electric Water Heater
      Features
      • Ceiling Fan(s), High Ceilings, High Speed Internet, Soaking Tub, Vaulted Ceiling(s), Closet, Kitchen Island, Pantry, Walk-In Closet(s), Walkin Shower
      • Flooring: Laminate, Wall to Wall Carpet
      • Doors: Sliding Doors
      • Windows: Vinyl Frames
      • Basement: Crawl Space
      Interior area
      • Total structure area: 2,565
      • Total interior livable area: 2,565 sqft
      Video & virtual tour

      Property

      Parking
      • Total spaces: 2
      • Parking features: Driveway, RV Access/Parking, RV Boat Storage, Detached
      • Garage spaces: 2
      • Has uncovered spaces: Yes
      Accessibility
      • Accessibility features: One Level, Accessibility
      Features
      • Levels: One
      • Stories: 1
      • Patio & porch: Covered Deck, Covered Patio, Deck, Patio, Porch
      • Exterior features: Dog Run, Fire Pit, Garden, RV Hookup, Yard
      • Has spa: Yes
      • Spa features: Free Standing Hot Tub
      • Fencing: Fenced
      • Has view: Yes
      • View description: Pond, Territorial, Valley
      • Has water view: Yes
      • Water view: Pond
      • Waterfront features: Seasonal, Pond
      • Body of water: Creek/Spring
      Lot
      • Size: 4.78 Acres
      • Features: Gentle Sloping, Level, Terraced, Acres 3 to 5
      Details
      • Additional structures: Barn, Gazebo, RVHookup, RVBoatStorage, ToolShed
      • Parcel number: 986028058
      • Zoning: R-5

      Construction

      Type & style
      • Home type: MobileManufactured
      • Property subtype: Residential, Manufactured Home
      Materials
      • Cement Siding
      • Foundation: Block
      • Roof: Composition
      Condition
      • Resale
      • New construction: No
      • Year built: 1999

      Utilities & green energy

      • Sewer: Septic Tank
      • Water: Well
      • Utilities for property: Other Internet Service

      Community & HOA

      Community
      • Security: Entry, Unknown
      HOA
      • Has HOA: No
      Location
      • Region: Washougal

      Financial & listing details

      • Price per square foot: $273/sqft
      • Tax assessed value: $604,149
      • Annual tax amount: $5,710
      • Date on market: 4/3/2026
      • Cumulative days on market: 62 days
      • Listing terms: Call Listing Agent,Cash,Other,VA Loan
      • Road surface type: Paved
      • Body type: Triple Wide

        Estimated market value

        $689,100

        $655,000 - $724,000

        $2,669/mo

        Price history

        DateEventPrice
        5/21/2026Pending sale$699,000$273/sqft
        Source: RMLS (OR) #205403319 Report a problem
        5/11/2026Price change$699,000-2.2%$273/sqft
        Source: RMLS (OR) #205403319 Report a problem
        5/1/2026Price change$715,000-1.4%$279/sqft
        Source: RMLS (OR) #205403319 Report a problem
        4/10/2026Price change$725,000-1.9%$283/sqft
        Source: RMLS (OR) #205403319 Report a problem
        4/3/2026Listed for sale$739,000+73.9%$288/sqft
        Source: RMLS (OR) #205403319 Report a problem
        6/15/2018Sold$425,000-8.6%$166/sqft
        Source: RMLS (OR) #18118961 Report a problem
        4/30/2018Pending sale$464,900$181/sqft
        Source: Real Living The Real Estate Group #18118961 Report a problem
        4/13/2018Price change$464,900-2.1%$181/sqft
        Source: Real Living The Real Estate Group #18118961 Report a problem
        3/29/2018Price change$474,900-2.1%$185/sqft
        Source: Real Living The Real Estate Group #18118961 Report a problem
        3/15/2018Listed for sale$484,900+61.6%$189/sqft
        Source: Real Living The Real Estate Group #18118961 Report a problem
        12/30/2015Sold$300,000$117/sqft
        Source: RMLS (OR) #15123261 Report a problem
        10/6/2015Listed for sale$300,000$117/sqft
        Source: Cascade Sotheby's International Realty #15123261 Report a problem

        Public tax history

        YearProperty taxesTax assessment
        2024$6,150 +11%$604,149 +3.3%
        2023$5,542 +7.9%$584,778 +8%
        2022$5,136 -2%$541,493 +20.3%
        2021$5,239 +10%$450,153 +3.9%
        2020$4,763 $433,057 +7.9%
        2019$4,763 +15.6%$401,258 +5.5%
        2018$4,119 -7.7%$380,327 +12.4%
        2017$4,462 +39%$338,514 +32.6%
        2016$3,210 +7.1%$255,239 +13.1%
        2015$2,997 +95.2%$225,767 +95.5%
        2014$1,536 $115,495

        Find assessor info on the county website

        Monthly payment

        Estimated monthly payment$1,822
        All calculations are estimates and provided by Zillow, Inc. for informational purposes only. Actual amounts may vary.
        HOA fees may include property taxes on listings classified as Co-Ops. Contact the listing agent and/or owner for fee details.
        Mortgage interest rates are dependent on a number of factors, including credit score, down payment, and repayment length. Interest rate data provided by Zillow Group Marketplace, Inc. as of 1/1/1970 from various mortgage lenders with which we have lead or other similar arrangements; the Estimated Payment is an average of those rates.
        See how much you could borrow to make a competitive offer.

        Climate risks

        Neighborhood: 98671

        Getting around

        0 / 100
        Car-Dependent
        16 / 100
        Somewhat Bikeable

        Nearby schools

        GreatSchools rating
        Schools provided by the listing agent
        • Elementary: Cape/Skye
        • Middle: Canyon Creek
        • High: Washougal

        Source: RMLS (OR). This data may not be complete. We recommend contacting the local school district to confirm school assignments for this home.

        A local agent can set up tours, give advice and negotiate with sellers.

        Browse local experts

        Similar homes

        Skip to the end of the carouselSkip to the beginning of the carousel