Skip main navigation
Sold
  • Price Unknown

    308 SE Colony Dr, Lees Summit, MO 64063

    3beds
    2,118sqft
    Single Family Residence
    Built in 1978
    9,232 Square Feet Lot
    $343,300 Zestimate®
    $--/sqft
    $2,133 Estimated rent

    Home value

    $343,300

    $312,000 - $374,000

    $2,133/mo

    Zestimate® history
    Loading
    Loading...

    Owner options

    List your home for rent

    $2,133/mo

    Rent Zestimate®

    Find your next renter with Zillow Rental Manager. Plus, with online applications, you can quickly screen prospective tenants – for free.

    Learn more

    $2,133/mo

    Rent Zestimate®

    Refinance and save

    Refinancing to a lower rate could help reduce your monthly payments and save thousands over the life of the loan.

    See today's rates

    Explore your selling options

    Work with a Zillow partner agent

    Leverage their expertise and Zillow's premium Showcase listings to get your home seen by more buyers.

    Get started

    List with your own agent

    Get your home in front of millions of buyers by listing it on Zillow.

    Learn how to do it

    Sell it yourself

    Take full control of how buyers see your home on Zillow by listing For Sale by Owner (FSBO).

    List your home

    What's special

    Three-bedroom two-bath homeHeated and cooled shedPrivate secret gardenSoftly lit stone pathwayBeautifully updated kitchenFire pitCovered seating area
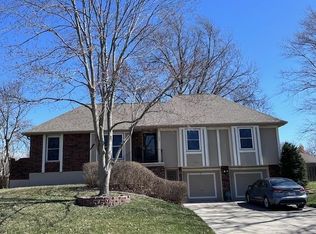
    Welcome home to this truly adorable gem tucked right into the heart of Lee's Summit and located in the award-winning Lee's Summit school district. From the moment you step inside, you'll feel how inviting this three-bedroom, two-bath home is. The great room features soaring vaulted ceilings that create an open, airy feel, flowing seamlessly into a formal dining room complete with built-ins for extra storage and character. The beautifully updated kitchen is both functional and charming, with easy access to the backyard - perfect for everyday living and entertaining alike. Step outside and you'll discover what feels like your own private secret garden. The backyard is thoughtfully designed with raised flower beds, a greenhouse to get a head start on planting season, and a heated and cooled shed that offers endless possibilities - whether you're looking for a peaceful retreat, creative space, or a quiet work-from-home setup. A softly lit stone pathway guides you through the yard to a covered seating area and fire pit, creating the perfect spot to relax and enjoy summer evenings. The entire property is wrapped in a stunning cedar fence, adding both beauty and privacy. Back inside, you'll find comfortable bedrooms, including a generously sized primary suite with its own en suite bathroom and two closets. In the basement you will find a main living area that can be used for another office or living space along with a flex room that is currently used for canning all of the spoils from the garden but could easily be turned into another bedroom. This home is full of charm, thoughtful details, and spaces designed to be enjoyed - inside and out!

    Zillow last checked:

    Listing updated:

    Listing Provided by:

    Lisa Hodges 816-728-3230,

    RE/MAX Elite, REALTORS,

    Sherry Lynn & CO Team,

    RE/MAX Elite, REALTORS

    Bought with:

    Tricia Napper, SP00221585

    ReeceNichols - Leawood

    Source: Heartland MLS as distributed by MLS GRID,MLS#: 2597392MLS Logo

    Facts & features

    Interior

    Bedrooms & bathrooms
    • Bedrooms: 3
    • Bathrooms: 2
    • Full bathrooms: 2
    Primary bedroom
    • Level: Main
    Bedroom 1
    • Level: Main
    Bedroom 2
    • Level: Main
    Primary bathroom
    • Level: Main
    Bathroom 1
    • Level: Main
    Dining room
    • Level: Main
    Great room
    • Level: Main
    Kitchen
    • Level: Main
    Heating
    • Natural Gas
    Cooling
    • Electric
    Appliances
    • Included: Dishwasher, Exhaust Fan, Microwave, Gas Range
    • Laundry: In Basement, Laundry Room
    Features
    • Ceiling Fan(s), Vaulted Ceiling(s)
    • Flooring: Tile, Vinyl
    • Windows: Window Coverings
    • Basement: Basement BR,Finished,Garage Entrance
    • Number of fireplaces: 1
    • Fireplace features: Gas Starter, Living Room, Wood Burning
    Interior area
    • Total structure area: 2,118
    • Total interior livable area: 2,118 sqft
    • Finished area above ground: 1,364
    • Finished area below ground: 754

    Property

    Parking
    • Total spaces: 2
    • Parking features: Attached, Garage Faces Front
    • Attached garage spaces: 2
    Features
    • Patio & porch: Patio
    • Fencing: Wood
    Lot
    • Size: 9,232 sqft
    • Features: City Lot
    Details
    • Additional structures: Greenhouse, Shed(s)
    • Parcel number: 61130301100000000

    Construction

    Type & style
    • Home type: SingleFamily
    • Architectural style: Traditional
    • Property subtype: Single Family Residence
    Materials
    • Wood Siding
    • Roof: Composition
    Condition
    • Year built: 1978

    Utilities & green energy

    • Sewer: Public Sewer
    • Water: Public

    Community & neighborhood

    Location
    • Region: Lees Summit
    • Subdivision: Colony Gardens

    Other

    Other facts
    • Listing terms: Cash,Conventional,FHA,VA Loan
    • Ownership: Private
    • Road surface type: Paved

    Price history

    DateEventPrice
    5/21/2026Sold--
    Source: Heartland MLS as distributed by MLS GRID #2597392 Report a problem
    4/20/2026Pending sale$359,900$170/sqft
    Source: Heartland MLS as distributed by MLS GRID #2597392 Report a problem
    4/17/2026Price change$359,9000%$170/sqft
    Source: Heartland MLS as distributed by MLS GRID #2597392 Report a problem
    3/31/2026Price change$360,000-4%$170/sqft
    Source: Heartland MLS as distributed by MLS GRID #2597392 Report a problem
    2/10/2026Price change$375,000-6.2%$177/sqft
    Source: Heartland MLS as distributed by MLS GRID #2597392 Report a problem
    1/29/2026Listed for sale$399,999$189/sqft
    Source: Heartland MLS as distributed by MLS GRID #2597392 Report a problem

    Public tax history

    YearProperty taxesTax assessment
    2025$2,886 -23.2%$39,700 -23.8%
    2024$3,761 +0.7%$52,081
    2023$3,733 +54.1%$52,081 +73.5%
    2022$2,423 -2%$30,020
    2021$2,474 +4%$30,020 +5.1%
    2020$2,377 +2.8%$28,571
    2019$2,312 $28,571 +3%
    2018$2,312 -6.8%$27,751
    2017$2,482 +4.4%$27,751 +2.6%
    2016$2,377 -4.3%$27,056 -2.7%
    2014$2,485 +0.1%$27,821
    2013$2,483 -0.2%$27,821
    2012$2,487 +0.4%$27,821
    2011$2,477 +1.8%$27,821
    2010$2,433 +2.7%$27,821
    2009$2,369 +0.4%$27,821 +1.4%
    2008$2,360 +9.3%$27,439
    2007$2,158 +0.1%$27,439 +11%
    2006$2,157 +11.8%$24,721
    2005$1,929 +6.8%$24,721 +15%
    2004$1,806 +12.1%$21,496
    2003$1,612 +3%$21,496 +15%
    2002$1,565 +3.1%$18,693
    2001$1,518 $18,693

    Find assessor info on the county website

    Neighborhood: 64063

    Nearby schools

    GreatSchools rating
    Schools provided by the listing agent
    • Elementary: Prairie View
    • Middle: East Trails
    • High: Lee's Summit

    Source: Heartland MLS as distributed by MLS GRID. This data may not be complete. We recommend contacting the local school district to confirm school assignments for this home.

    Get a cash offer in 3 minutes
    Find out how much your home could sell for in as little as 3 minutes with a no-obligation cash offer.
    Estimated market value
    $343,300
    Get a cash offer in 3 minutes
    Find out how much your home could sell for in as little as 3 minutes with a no-obligation cash offer.
    Estimated market value
    $343,300