*** OPEN HOUSE SUNDAY JULY 27 FROM 1-3 PM***GREAT PRICE - JUST REDUCED $25k!!! Look no further for your Hollywood Park beauty on almost half an acre with beautiful, mature trees, top notch landscaping and multiple backyard and patio areas (East and South facing!) to enjoy! This convenient, North Central gem is located inside LOOP 1604 in a natural, tree-filled setting that defines the neighborhood's enduring appeal. As you enter, notice the abundant natural light through the fixed glass window looking over part of the amazing back yard. This exceptional floor plan is perfect for entertaining as it flows circularly through two living and dining areas around the kitchen as the heart of the home. Be pleasantly surprised to also find a third living space - a delightful Florida room with French doors. The center of the home is the kitchen and this one is perfectly situated looking out over the family room with gas fireplace and great built-ins. The primary suite is spacious with an updated primary bath. Three other generous bedrooms are upstairs with an updated bathroom. The large utility room is roomy with space for extra fridge and lots of storage. The side-entry swing garage has a workshop area and there is plenty of driveway space to park multiple vehicles and for kids to run and play. Marvel at the beautiful backyard settings with a large patio area, covered patio, over 20+ mature trees, abundant landscaping, storage shed, dog/chicken area and shaded areas for relaxing and enjoying. Roof 2020, HVAC 2024, water softener and heater (2019). Hollywood Park offers an incredible lifestyle with a $5 million resort-style facility featuring a clubhouse, covered pavilion with grills, three pools, a splash area, a playground, two tennis courts, a full-size basketball court, and a sand volleyball court. The neighborhood hosts over 20 community events throughout the year, including Santa personally delivering gifts to homes, a Fourth of July parade, Halloween festivities, Easter celebrations, Cookies with Santa, back-to-school and end-of-the-year swim parties, and so much more. Hollywood Park police force patrol provides safety and security. Hurry over to see this charmer!
Sold
Price Unknown
308 Sagecrest, Hollywood Park, TX 78232
4beds
3,045sqft
Single Family Residence
Built in 1973
0.4 Acres Lot
$534,800 Zestimate®
$--/sqft
$3,055 Estimated rent
Home value
$534,800
$497,000 - $572,000
$3,055/mo
Zestimate® history
Owner options
List your home for rent
$3,055/mo
Rent Zestimate®
Find your next renter with Zillow Rental Manager. Plus, with online applications, you can quickly screen prospective tenants – for free.
$3,055/mo
Rent Zestimate®
Refinance and save
Refinancing to a lower rate could help reduce your monthly payments and save thousands over the life of the loan.
Explore your selling options
Work with a Zillow partner agent
Leverage their expertise and Zillow's premium Showcase listings to get your home seen by more buyers.
Get startedList with your own agent
Get your home in front of millions of buyers by listing it on Zillow.
Learn how to do itSell it yourself
Take full control of how buyers see your home on Zillow by listing For Sale by Owner (FSBO).
List your homeWhat's special
Gas fireplaceWorkshop areaAbundant natural lightExceptional floor planLarge patio areaCovered patioTop notch landscaping
Zillow last checked:
Listing updated:
Listed by:
Libby Ross TREC #538366 (210) 232-0733,
Coldwell Banker D'Ann Harper
Source: LERA MLS,MLS#: 1885144
Facts & features
Interior
Bedrooms & bathrooms
- Bedrooms: 4
- Bathrooms: 3
- Full bathrooms: 2
- 1/2 bathrooms: 1
Primary bedroom
- Features: Multi-Closets, Ceiling Fan(s), Full Bath
- Level: Upper
- Area: 280
- Dimensions: 20 x 14
Bedroom 2
- Area: 160
- Dimensions: 16 x 10
Bedroom 3
- Area: 154
- Dimensions: 14 x 11
Bedroom 4
- Area: 143
- Dimensions: 13 x 11
Primary bathroom
- Features: Shower Only, Double Vanity
- Area: 80
- Dimensions: 10 x 8
Dining room
- Area: 160
- Dimensions: 16 x 10
Family room
- Area: 210
- Dimensions: 15 x 14
Kitchen
- Area: 150
- Dimensions: 15 x 10
Living room
- Area: 260
- Dimensions: 20 x 13
Office
- Area: 121
- Dimensions: 11 x 11
Heating
- Central, Natural Gas
Cooling
- Ceiling Fan(s), Central Air
Appliances
- Included: Cooktop, Built-In Oven, Self Cleaning Oven, Microwave, Disposal, Dishwasher, Trash Compactor, Plumbed For Ice Maker, Vented Exhaust Fan, Gas Water Heater, Electric Cooktop
- Laundry: Main Level, Laundry Room, Washer Hookup, Dryer Connection
Features
- Three Living Area, Separate Dining Room, Eat-in Kitchen, Two Eating Areas, Breakfast Bar, Florida Room, Utility Room Inside, All Bedrooms Upstairs, Open Floorplan, High Speed Internet, Walk-In Closet(s), Ceiling Fan(s), Chandelier, Solid Counter Tops, Programmable Thermostat
- Flooring: Carpet, Ceramic Tile, Wood
- Windows: Double Pane Windows, Skylight(s)
- Has basement: No
- Attic: Pull Down Storage,Access Only,Pull Down Stairs,Storage Only
- Number of fireplaces: 1
- Fireplace features: One, Family Room, Gas Logs Included, Gas
Interior area
- Total interior livable area: 3,045 sqft
Property
Parking
- Parking features: Attached
- Has attached garage: Yes
Features
- Levels: Two
- Stories: 2
- Patio & porch: Patio, Covered, Deck
- Exterior features: Sprinkler System
- Pool features: None, Community
- Fencing: Privacy
Lot
- Size: 0.4 Acres
- Features: 1/4 - 1/2 Acre, Curbs, Street Gutters, Sidewalks
- Residential vegetation: Mature Trees, Mature Trees (ext feat)
Details
- Additional structures: Shed(s)
- Parcel number: 059798020030
Construction
Type & style
- Home type: SingleFamily
- Architectural style: Traditional
- Property subtype: Single Family Residence
Materials
- Brick, Siding
- Foundation: Slab
- Roof: Composition
Condition
- Pre-Owned
- New construction: No
- Year built: 1973
Utilities & green energy
- Sewer: Sewer System
- Water: Water System
- Utilities for property: Cable Available
Community & HOA
Community
- Features: Tennis Court(s), Clubhouse, Playground, Sports Court, BBQ/Grill, School Bus
- Security: Smoke Detector(s), Security System Owned
- Subdivision: Hollywood Park
Location
- Region: Hollywood Park
Financial & listing details
- Tax assessed value: $540,580
- Annual tax amount: $11,923
- Date on market: 7/18/2025
- Cumulative days on market: 68 days
- Listing terms: Conventional,VA Loan,Cash
- Road surface type: Paved, Asphalt
Price history
| Date | Event | Price |
|---|---|---|
| 9/2/2025 | Sold | -- |
Source:  LERA MLS #1885144 Report a problem LERA MLS #1885144 Report a problem | ||
| 8/13/2025 | Pending sale | $550,000$181/sqft |
Source: LERA MLS #1885144 Report a problem | ||
| 8/5/2025 | Contingent | $550,000$181/sqft |
Source: LERA MLS #1885144 Report a problem | ||
| 7/25/2025 | Price change | $550,000-4.3%$181/sqft |
Source: LERA MLS #1885144 Report a problem | ||
| 7/18/2025 | Listed for sale | $575,000$189/sqft |
Source: LERA MLS #1885144 Report a problem | ||
| 7/17/2025 | Listing removed | $575,000$189/sqft |
Source: LERA MLS #1872639 Report a problem | ||
| 7/9/2025 | Price change | $575,000-4.2%$189/sqft |
Source: LERA MLS #1872639 Report a problem | ||
| 6/23/2025 | Price change | $600,000-2.4%$197/sqft |
Source: LERA MLS #1872639 Report a problem | ||
| 6/13/2025 | Price change | $614,995-2.2%$202/sqft |
Source: LERA MLS #1872639 Report a problem | ||
| 6/4/2025 | Listed for sale | $629,000+19.8%$207/sqft |
Source: LERA MLS #1872639 Report a problem | ||
| 8/13/2020 | Sold | -- |
Source: LERA MLS #1465262 Report a problem | ||
| 7/21/2020 | Pending sale | $525,000$172/sqft |
Source: RE/MAX Associates #1465262 Report a problem | ||
| 6/22/2020 | Listed for sale | $525,000+75.9%$172/sqft |
Source: RE/MAX Associates #1465262 Report a problem | ||
| 7/15/2011 | Sold | -- |
Source: LERA MLS #44006_890906 Report a problem | ||
| 5/6/2011 | Listed for sale | $298,500+2.9%$98/sqft |
Source: Keller Williams Heritage #890906 Report a problem | ||
| 1/24/2011 | Listing removed | $290,000$95/sqft |
Source: Coldwell Banker D'Ann Harper, Realtors #814413 Report a problem | ||
| 12/30/2010 | Listed for sale | $290,000$95/sqft |
Source: Coldwell Banker D'Ann Harper, Realtors #814413 Report a problem | ||
| 10/28/2010 | Listing removed | $290,000$95/sqft |
Source: Coldwell Banker D'Ann Harper, Realtors #814413 Report a problem | ||
| 9/18/2010 | Price change | $290,000-3.3%$95/sqft |
Source: Coldwell Banker D'Ann Harper, Realtors #814413 Report a problem | ||
| 7/8/2010 | Price change | $300,000-3.2%$99/sqft |
Source: Coldwell Banker D'Ann Harper, Realtors #814413 Report a problem | ||
| 5/20/2010 | Price change | $309,800-3.1%$102/sqft |
Source: Coldwell Banker D'Ann Harper, Realtors #814413 Report a problem | ||
| 4/14/2010 | Price change | $319,800-1.3%$105/sqft |
Source: Coldwell Banker D'Ann Harper, Realtors #814413 Report a problem | ||
| 1/2/2010 | Listed for sale | $323,900$106/sqft |
Source: Coldwell Banker D'Ann Harper #814413 Report a problem | ||
Public tax history
| Year | Property taxes | Tax assessment |
|---|---|---|
| 2025 | $9,903 -9.3% | $540,580 -5.3% |
| 2024 | $10,916 +8% | $570,710 +9.9% |
| 2023 | $10,104 -11.4% | $519,490 +1.6% |
| 2022 | $11,401 +23.8% | $511,060 +10% |
| 2021 | $9,210 | $464,600 +21.6% |
| 2020 | $9,210 +6.9% | $382,090 +8.3% |
| 2019 | $8,617 | $352,810 +6.2% |
| 2018 | $8,617 +6.2% | $332,340 +3.1% |
| 2017 | $8,110 -0.6% | $322,400 +0.3% |
| 2016 | $8,162 +13.5% | $321,530 +8% |
| 2015 | $7,193 | $297,680 +8.8% |
| 2014 | $7,193 | $273,560 +4.6% |
| 2013 | -- | $261,580 +6.6% |
| 2012 | -- | $245,450 -2.2% |
| 2011 | -- | $251,040 -1% |
| 2010 | -- | $253,560 +0.2% |
| 2009 | -- | $253,090 -3.9% |
| 2008 | -- | $263,430 +5.7% |
| 2007 | -- | $249,150 +14.3% |
| 2006 | -- | $218,070 +8.9% |
| 2005 | -- | $200,330 |
| 2004 | -- | -- |
| 2003 | -- | -- |
| 2002 | -- | -- |
| 2001 | -- | -- |
| 2000 | -- | -- |
Find assessor info on the county website
Neighborhood: 78232
Nearby homes
- $472,6004 bd2 ba2.3k sqft312 Sagecrest Dr, Hollywood Park, TX 78232Off Market
- $537,1004 bd3 ba2.6k sqft304 Sagecrest Dr, Hollywood Park, TX 78232Off Market
- $531,9004 bd3 ba2.9k sqft314 Yosemite Dr, Hollywood Park, TX 78232Off Market
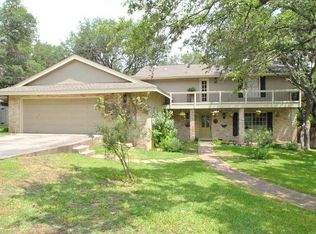
- $664,3004 bd2 ba2.7k sqft310 Yosemite Dr, Hollywood Park, TX 78232Off Market

- $371,5003 bd2 ba1.6k sqft305 Sagecrest Dr, Hollywood Park, TX 78232Off Market
- $498,2004 bd2 ba2k sqft318 Yosemite Dr, Hollywood Park, TX 78232Off Market
- $578,9004 bd3 ba2.4k sqft309 Sagecrest Dr, Hollywood Park, TX 78232Off Market
- $827,0004 bd4 ba3.2k sqft306 Yosemite Dr, Hollywood Park, TX 78232Off Market
Nearby schools
GreatSchools rating
- 9/10Hidden Forest Elementary SchoolGrades: PK-5Distance: 1.8 mi
- 7/10Bradley Middle SchoolGrades: 6-8Distance: 2.1 mi
- 5/10Churchill High SchoolGrades: 9-12Distance: 4.2 mi
Schools provided by the listing agent
- Elementary: Hidden Forest
- Middle: Bradley
- High: Churchill
- District: North East I.S.D.
Source: LERA MLS. This data may not be complete. We recommend contacting the local school district to confirm school assignments for this home.
Get a cash offer in 3 minutes
Find out how much your home could sell for in as little as 3 minutes with a no-obligation cash offer.
Estimated market value
$534,800
Get a cash offer in 3 minutes
Find out how much your home could sell for in as little as 3 minutes with a no-obligation cash offer.
Estimated market value
$534,800
- Texas
- Bexar County
- Hollywood Park
- 78232
- 308 Sagecrest
Nearby cities
Nearby zip codes
Other Hollywood Park Topics
