Skip main navigation
Off market
Street View
  • $776,700

    308 Saint Phillips Ct, Prince Frederick, MD 20678

    5beds
    4,204sqft
    SingleFamily
    Built in 2015
    0.67 Acres Lot
    $776,700 Zestimate®
    $185/sqft
    $3,857 Estimated rent

    Home value

    $776,700

    $738,000 - $816,000

    $3,857/mo

    Zestimate® history
    Loading
    Loading...

    Owner options

    List your home for rent

    $3,857/mo

    Rent Zestimate®

    Find your next renter with Zillow Rental Manager. Plus, with online applications, you can quickly screen prospective tenants – for free.

    Learn more

    $3,857/mo

    Rent Zestimate®

    Refinance and save

    $4,661/mo

    Est. payment

    Refinancing to a lower rate could help reduce your monthly payments and save thousands over the life of the loan.

    See today's rates

    $4,661/mo

    Est. payment

    Explore your selling options

    Work with a Zillow partner agent

    Leverage their expertise and Zillow's premium Showcase listings to get your home seen by more buyers.

    Get started

    List with your own agent

    Get your home in front of millions of buyers by listing it on Zillow.

    Learn how to do it

    Sell it yourself

    Take full control of how buyers see your home on Zillow by listing For Sale by Owner (FSBO).

    List your home

    What's special

    Welcome home to this better than new Annapolis model in sought after Oakland Hall. Enjoy the spacious floor plan featuring over 3000 sq. ft. above ground and 1,182 sq. ft. in the finished basement. Designer windows offer an abundance of natural light, maximizing the open feel. The discriminating cook will love the great kitchen with quality everywhere. Host dinner parties in the ample sized dining room with hardwood floors. Guest will enjoy socializing on the deck and patio and enjoying the fire pit. The children will love the large lit backyard with play set and climbing wall. Some additional features include a first floor bedroom that could be used as an office. The large master bedroom boasts a huge walk-in closet and decorative barn door entrance into the bath. In addition the owners have added extra parking pad in the backyard, a sprinkler system, and lush new carpet. Oakland Hall has a gorgeous poosl and clubhouse. Don't miss this gem.

    This property is off market, which means it's not currently listed for sale or rent on Zillow. This may be different from what's available on other websites or public sources.
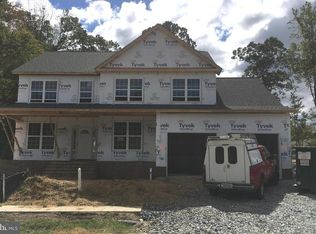
    Facts & features

    Interior

    Bedrooms & bathrooms
    • Bedrooms: 5
    • Bathrooms: 4
    • Full bathrooms: 4
    Heating
    • Heat pump, Gas
    Cooling
    • Central
    Appliances
    • Included: Dishwasher, Dryer, Refrigerator, Washer
    Features
    • Recessed Lighting, Walk-In Closet(s), Soaking Tub, Carpet, Wood Floors, Attic, Entry Level Bedroom, Formal/Separate Dining Room, Kitchen - Gourmet, Family Room Off Kitchen, Primary Bath(s)
    • Flooring: Hardwood
    • Basement: Finished
    • Has fireplace: Yes
    Interior area
    • Total interior livable area: 4,204 sqft
    • Finished area below ground: 1182

    Property

    Parking
    • Total spaces: 2
    • Parking features: Garage - Attached
    Features
    • Exterior features: Vinyl
    • Pool features: In Ground, Community
    Lot
    • Size: 0.67 Acres
    Details
    • Parcel number: 01252885
    • Special conditions: Standard

    Construction

    Type & style
    • Home type: SingleFamily
    • Architectural style: Colonial
    Materials
    • Roof: Shake / Shingle
    Condition
    • Year built: 2015

    Community & neighborhood

    Location
    • Region: Prince Frederick

    HOA & financial

    HOA
    • Has HOA: Yes
    • HOA fee: $50 monthly

    Other

    Other facts
    • Appliances: Dishwasher, Refrigerator, Exhaust Fan, Water Heater - Tankless, Dryer, Washer, Oven - Wall, Stainless Steel Appliance(s)
    • AssociationYN: true
    • FireplaceYN: true
    • GarageYN: true
    • AttachedGarageYN: true
    • HeatingYN: true
    • CoolingYN: true
    • StructureType: Detached
    • ConstructionMaterials: Vinyl Siding
    • Heating: Heat Pump, Heat Pump - Gas BackUp
    • StoriesTotal: 3
    • ArchitecturalStyle: Colonial
    • SpecialListingConditions: Standard
    • CoveredSpaces: 2
    • PoolFeatures: In Ground, Community
    • Cooling: Central Air
    • InteriorFeatures: Recessed Lighting, Walk-In Closet(s), Soaking Tub, Carpet, Wood Floors, Attic, Entry Level Bedroom, Formal/Separate Dining Room, Kitchen - Gourmet, Family Room Off Kitchen, Primary Bath(s)
    • ParkingFeatures: Attached Garage, Asphalt, Garage Faces Side
    • BelowGradeFinishedArea: 1182
    • MlsStatus: Pending
    • TaxAnnualAmount: 5315.0

    Price history

    DateEventPrice
    10/19/2022Sold$715,000$170/sqft
    Source: Bright MLS #MDCA2008120 Report a problem
    9/5/2022Pending sale$715,000$170/sqft
    Source: Bright MLS #MDCA2008120 Report a problem
    8/31/2022Listed for sale$715,000+26.5%$170/sqft
    Source: Bright MLS #MDCA2008120 Report a problem
    10/5/2020Sold$565,000+2.7%$134/sqft
    Source: Public Record Report a problem
    8/22/2020Pending sale$549,900$131/sqft
    Source: RE/MAX One #MDCA177988 Report a problem
    8/13/2020Listed for sale$549,900+17.1%$131/sqft
    Source: Bright MLS #MDCA177988 Report a problem
    7/10/2015Sold$469,429$112/sqft
    Source: Public Record Report a problem

    Public tax history

    YearProperty taxesTax assessment
    2025$6,629 +9.2%$614,333 +9.2%
    2024$6,072 +14.3%$562,767 +10.1%
    2023$5,311 +1.9%$511,200
    2022$5,213 +1.9%$511,200 +3.9%
    2021$5,114 +1.5%$492,200 +2%
    2020$5,039 +2.7%$482,700
    2019$4,905 +3.3%$482,700 +6.7%
    2018$4,747 +2%$452,567 +3.4%
    2017$4,655 $437,500 +3.7%
    2016-- $421,900 +3.8%
    2015-- $406,300 +333.2%
    2014-- $93,800

    Find assessor info on the county website

    Neighborhood: 20678

    Nearby schools

    GreatSchools rating
    Schools provided by the listing agent
    • Elementary: BARSTOW
    • Middle: CALVERT
    • High: CALVERT
    • District: CALVERT COUNTY PUBLIC SCHOOLS

    Source: The MLS. This data may not be complete. We recommend contacting the local school district to confirm school assignments for this home.

    Get a cash offer in 3 minutes
    Find out how much your home could sell for in as little as 3 minutes with a no-obligation cash offer.
    Estimated market value
    $776,700
    Get a cash offer in 3 minutes
    Find out how much your home could sell for in as little as 3 minutes with a no-obligation cash offer.
    Estimated market value
    $776,700