Move right into this well-maintained, brick ranch home with 4 bedrooms, 3 bathrooms, & a finished basement in the Wolf Branch school district! You will love the spacious open concept with a vaulted Living Room. The spacious Living room features a stoned wood-burning fireplace & lots of natural light. Talk about a HUGE kitchen! The eat-in kitchen has sleek white cabinets plenty of counter space, black appliances & a pantry. The dining room leads to a new spacious deck that overlooks the large yard. There are 3 bedrooms and 2 baths on the Main Level including a Master Bedroom w/a private Bath & walk-in closet. The beautifully finished basement is perfect for entertaining! Check out the glass wet bar w/lights, huge family room with wood burning fireplace, sunroom overlooking the level backyard, a 4th bedroom, full bathroom, separate office & EXTRA SLEEPING AREA! This home is well cared for & move-in ready. The yard will be completed before closing. The home has Smart system/Cameras.
Closed
Listed by: RE/MAX Results Realty • Rebecca L Bollinger • Contact: 618-310-3600
Bought with: Southern Illinois Realty, LLC
$310,000
308 Saint Sabre Dr, Belleville, IL 62226
4beds
3,751sqft
Single Family Residence
Built in 1988
0.31 Acres Lot
$352,600 Zestimate®
$83/sqft
$2,929 Estimated rent
Home value
$352,600
$335,000 - $370,000
$2,929/mo
Zestimate® history
Owner options
List your home for rent
$2,929/mo
Rent Zestimate®
Find your next renter with Zillow Rental Manager. Plus, with online applications, you can quickly screen prospective tenants – for free.
$2,929/mo
Rent Zestimate®
Refinance and save
$2,203/mo
Est. payment
Refinancing to a lower rate could help reduce your monthly payments and save thousands over the life of the loan.
$2,203/mo
Est. payment
Explore your selling options
Work with a Zillow partner agent
Leverage their expertise and Zillow's premium Showcase listings to get your home seen by more buyers.
Get startedList with your own agent
Get your home in front of millions of buyers by listing it on Zillow.
Learn how to do itSell it yourself
Take full control of how buyers see your home on Zillow by listing For Sale by Owner (FSBO).
List your homeWhat's special
Brick ranch homeSeparate officeHuge family roomEat-in kitchenNew spacious deckBlack appliancesPrivate bath
Zillow last checked:
Listing updated:
Listed by:
Rebecca L Bollinger 618-310-3600,
RE/MAX Results Realty
Bought with:
Judy E Ross, 471.019568
Southern Illinois Realty, LLC
Source: MARIS,MLS#: 23040856 Originating MLS: Southwestern Illinois Board of REALTORS
Originating MLS: Southwestern Illinois Board of REALTORSFacts & features
Interior
Bedrooms & bathrooms
- Bedrooms: 4
- Bathrooms: 3
- Full bathrooms: 3
- Main level bathrooms: 2
- Main level bedrooms: 3
Heating
- Natural Gas, Forced Air
Cooling
- Central Air, Electric
Appliances
- Included: Dishwasher, Disposal, Microwave, Range, Gas Water Heater, Water Softener Rented
Features
- Open Floorplan, Special Millwork, Tub, Kitchen/Dining Room Combo
- Doors: Panel Door(s)
- Windows: Low Emissivity Windows
- Basement: Sleeping Area,Walk-Out Access
- Number of fireplaces: 2
- Fireplace features: Basement, Living Room, Blower Fan, Circulating, Wood Burning, Recreation Room
Interior area
- Total structure area: 3,751
- Total interior livable area: 3,751 sqft
- Finished area above ground: 1,946
- Finished area below ground: 1,805
Property
Parking
- Total spaces: 2
- Parking features: Attached, Garage
- Attached garage spaces: 2
Features
- Levels: One
- Patio & porch: Deck, Patio, Screened
Lot
- Size: 0.31 Acres
- Dimensions: 161 x 90
- Features: Level
Details
- Parcel number: 0804.0105018
- Special conditions: Standard
Construction
Type & style
- Home type: SingleFamily
- Architectural style: Ranch,Traditional
- Property subtype: Single Family Residence
Materials
- Brick
Condition
- Year built: 1988
Utilities & green energy
- Sewer: Public Sewer
- Water: Public
- Utilities for property: Underground Utilities
Community & HOA
Community
- Subdivision: Greenbriar Meadows 1st Add
Location
- Region: Belleville
Financial & listing details
- Price per square foot: $83/sqft
- Tax assessed value: $100,604
- Annual tax amount: $5,067
- Date on market: 7/14/2023
- Cumulative days on market: 75 days
- Listing terms: Cash,Conventional,FHA,VA Loan
- Ownership: Private
- Road surface type: Concrete
Price history
| Date | Event | Price |
|---|---|---|
| 9/27/2023 | Sold | $310,000-4.6%$83/sqft |
Source:  MARIS #23040856 Report a problem MARIS #23040856 Report a problem | ||
| 9/27/2023 | Pending sale | $325,000$87/sqft |
Source: MARIS #23040856 Report a problem | ||
| 8/21/2023 | Contingent | $325,000$87/sqft |
Source: MARIS #23040856 Report a problem | ||
| 8/6/2023 | Listed for sale | $325,000$87/sqft |
Source: MARIS #23040856 Report a problem | ||
| 7/25/2023 | Contingent | $325,000$87/sqft |
Source: MARIS #23040856 Report a problem | ||
| 7/14/2023 | Listed for sale | $325,000-7.1%$87/sqft |
Source: MARIS #23040856 Report a problem | ||
| 2/11/2023 | Listing removed | -- |
Source: BHHS broker feed Report a problem | ||
| 10/6/2022 | Price change | $350,000-2.8%$93/sqft |
Source: MARIS #22053218 Report a problem | ||
| 8/31/2022 | Price change | $360,000-4%$96/sqft |
Source: MARIS #22053218 Report a problem | ||
| 8/19/2022 | Price change | $375,000-3.8%$100/sqft |
Source: MARIS #22053218 Report a problem | ||
| 8/14/2022 | Listed for sale | $390,000$104/sqft |
Source: MARIS #22053218 Report a problem | ||
Public tax history
| Year | Property taxes | Tax assessment |
|---|---|---|
| 2024 | $7,523 +32.2% | $100,604 +22.9% |
| 2023 | $5,693 +9.4% | $81,831 +9.8% |
| 2022 | $5,202 +2.7% | $74,528 +4.3% |
| 2021 | $5,067 +3.5% | $71,469 +4.2% |
| 2020 | $4,894 +3.3% | $68,621 +3.3% |
| 2019 | $4,735 +2.9% | $66,405 +2.6% |
| 2018 | $4,604 -6.7% | $64,710 +2.7% |
| 2017 | $4,932 | $62,988 +3.6% |
| 2016 | $4,932 +2.7% | $60,817 -2.6% |
| 2014 | $4,804 -9.3% | $62,429 |
| 2013 | $5,299 | $62,429 -2.1% |
| 2012 | -- | $63,736 -4.1% |
| 2011 | -- | $66,467 -11.3% |
| 2010 | -- | $74,930 -1.4% |
| 2009 | -- | $76,032 |
| 2008 | -- | $76,032 +10.8% |
| 2006 | -- | $68,646 +5.8% |
| 2005 | $4,685 +5.4% | $64,913 +6.9% |
| 2004 | $4,447 | $60,723 +7.7% |
| 2003 | -- | $56,360 +5.6% |
| 2002 | -- | $53,391 +4.9% |
| 2001 | -- | $50,916 +1% |
| 2000 | -- | $50,422 |
Find assessor info on the county website
Neighborhood: 62226
Nearby homes
- $274,1003 bd2 ba1.9k sqft304 Saint Sabre Dr, Belleville, IL 62226Off Market
- $249,800-- bd-- ba954 sqft312 Saint Sabre Dr, Belleville, IL 62226Off Market
- $276,0003 bd3 ba1.7k sqft9 Bourdelais Dr, Belleville, IL 62226Off Market
- $323,9004 bd3 ba3.1k sqft13 Bourdelais Dr, Belleville, IL 62226Off Market
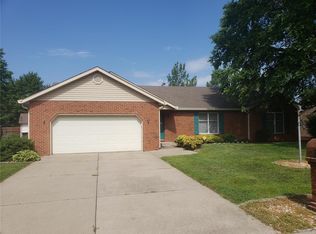
- $258,800-- bd-- ba2.3k sqft309 Saint Sabre Dr, Belleville, IL 62226Off Market
- $260,0003 bd2 ba2k sqft5 Bourdelais Dr, Belleville, IL 62226Sold
- $255,0003 bd3 ba3.2k sqft17 Bourdelais Dr, Swansea, IL 62226Sold
- $310,700-- bd-- ba2.1k sqft316 Saint Sabre Dr, Belleville, IL 62226Off Market
Nearby schools
GreatSchools rating
- 9/10Wolf Branch Elementary SchoolGrades: PK-4Distance: 1 mi
- 8/10Wolf Branch Middle SchoolGrades: 5-8Distance: 1.1 mi
- NACenter for Academic & Vocational Excellence (The Cave)Grades: 9-12Distance: 4 mi
Schools provided by the listing agent
- Elementary: Wolf Branch Dist 113
- Middle: Wolf Branch Dist 113
- High: Belleville High School-East
Source: MARIS. This data may not be complete. We recommend contacting the local school district to confirm school assignments for this home.
Get a cash offer in 3 minutes
Find out how much your home could sell for in as little as 3 minutes with a no-obligation cash offer.
Estimated market value
$352,600
Get a cash offer in 3 minutes
Find out how much your home could sell for in as little as 3 minutes with a no-obligation cash offer.
Estimated market value
$352,600
- Illinois
- Saint Clair County
- Fairview Heights
- 62226
- 308 Saint Sabre Dr
Nearby cities
Nearby zip codes
Other Fairview Heights Topics
- Apartments for Rent in 62226
- Houses for Sale in 62226
- Houses for Rent in 62226
- 62226 Real Estate
- Fairview Heights Condos
- Houses for Sale in Fairview Heights
- Newest Listings in Fairview Heights
- Fairview Heights Home Values
- Fairview Heights Real Estate Agents
- Fairview Heights Refinance
- Fairview Heights Mortgage Rates
