Skip main navigation
Sold for $595,000
  • $595,000

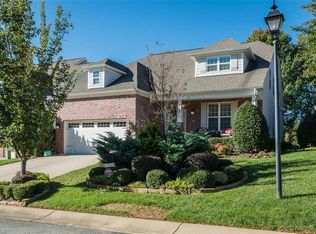
    308 Sam Snead Dr, Mebane, NC 27302

    4beds
    3,644sqft
    Single Family Residence, Residential
    Built in 2011
    6,534 Square Feet Lot
    $617,600 Zestimate®
    $163/sqft
    $2,645 Estimated rent

    Home value

    $617,600

    $587,000 - $648,000

    $2,645/mo

    Zestimate® history
    Loading
    Loading...

    Owner options

    List your home for rent

    $2,645/mo

    Rent Zestimate®

    Find your next renter with Zillow Rental Manager. Plus, with online applications, you can quickly screen prospective tenants – for free.

    Learn more

    $2,645/mo

    Rent Zestimate®

    Refinance and save

    $3,735/mo

    Est. payment

    Refinancing to a lower rate could help reduce your monthly payments and save thousands over the life of the loan.

    See today's rates

    $3,735/mo

    Est. payment

    Explore your selling options

    Work with a Zillow partner agent

    Leverage their expertise and Zillow's premium Showcase listings to get your home seen by more buyers.

    Get started

    List with your own agent

    Get your home in front of millions of buyers by listing it on Zillow.

    Learn how to do it

    Sell it yourself

    Take full control of how buyers see your home on Zillow by listing For Sale by Owner (FSBO).

    List your home

    What's special

    Gas fireplace completesSeparate showerBright breakfast roomWet barLaundry roomLarger primary suiteIce maker
    Never mow your lawn again at this beautifully maintained Mill Creek golf course community home! Cleverly designed w/an oversized main floor guest suite can easily double as a primary suite, featuring 36'' W doors, large walk-in closet, en-suite bathroom w/dual sink granite countertop vanity & an even larger primary suite upstairs w/sitting area, huge primary bathroom w/2 walk-in closets, separate shower & soaker tub*This home is perfectly suited for multi-generational living or visits*A beautiful French Door enclosed study, formal dining room, gourmet kitchen w/SS double oven & appliances including a 4 door Samsung refrigerator(conveys), bright breakfast room & living room w/gas fireplace completes the main floor offering*The upper level's lofty landing leads to the other primary +2 spacious secondary bedrooms, laundry room w/SS LG washer/dryer(conveys) w/sink & a HUGE French Door enclosed bonus/media room w/wet bar, mini-fridge, microwave & ice maker (conveys)*Much of the interior & exterior freshly painted (2023)*Multiple Louvre shutters, sealed crawlspace & irrigation system* Landscape maintenance, Comm. Pool, Tennis included in HOA dues*Strolling distance to the golf club*Mins to dining/shopping in Historic downtown Mebane and Tanger Outlets! Dazzling home in a beautiful community!!

    Zillow last checked:

    Listing updated:

    Listed by:

    Victoria M Dysthe 919-656-5802,

    Coldwell Banker - HPW

    Bought with:

    Kelley Keats, 273704

    Urban Durham Realty

    Source: Doorify MLS,MLS#: 10007060MLS Logo

    Facts & features

    Interior

    Bedrooms & bathrooms
    • Bedrooms: 4
    • Bathrooms: 4
    • Full bathrooms: 3
    • 1/2 bathrooms: 1
    Heating
    • Floor Furnace, Forced Air, Natural Gas
    Cooling
    • Central Air
    Appliances
    • Included: Cooktop, Dishwasher, Double Oven, Dryer, Electric Cooktop, Gas Water Heater, Microwave, Plumbed For Ice Maker, Refrigerator, Stainless Steel Appliance(s), Oven, Washer
    • Laundry: Electric Dryer Hookup, Laundry Room, Sink, Upper Level, Washer Hookup
    Features
    • Ceiling Fan(s), Crown Molding, Dual Closets, Entrance Foyer, Granite Counters, High Ceilings, In-Law Floorplan, Pantry, Master Downstairs, Second Primary Bedroom, Smooth Ceilings, Walk-In Closet(s), Wet Bar
    • Flooring: Carpet, Ceramic Tile, Hardwood
    • Doors: French Doors, Storm Door(s)
    • Number of fireplaces: 1
    • Fireplace features: Gas, Gas Log, Living Room
    Interior area
    • Total structure area: 3,644
    • Total interior livable area: 3,644 sqft
    • Finished area above ground: 3,644
    • Finished area below ground: 0

    Property

    Parking
    • Total spaces: 2
    • Parking features: Attached, Garage, Garage Door Opener, Garage Faces Front
    • Attached garage spaces: 2
    Accessibility
    • Accessibility features: Accessible Doors, Accessible Full Bath
    Features
    • Levels: Two
    • Stories: 2
    • Patio & porch: Patio, Porch
    • Exterior features: Balcony, Playground, Private Entrance, Smart Irrigation, Tennis Court(s)
    • Pool features: Outdoor Pool, Swimming Pool Com/Fee, Community
    • Has view: Yes
    Lot
    • Size: 6,534 sqft
    • Dimensions: 56' x 102' x 61' x 106'
    • Features: Hardwood Trees, Landscaped, Near Golf Course, Sprinklers In Front, Sprinklers In Rear
    Details
    • Parcel number: 166600
    • Special conditions: Standard

    Construction

    Type & style
    • Home type: SingleFamily
    • Architectural style: Transitional
    • Property subtype: Single Family Residence, Residential
    Materials
    • Brick, Brick Veneer, Fiber Cement
    • Roof: Shingle
    Condition
    • New construction: No
    • Year built: 2011
    Details
    • Builder name: Cimarron Homes

    Utilities & green energy

    • Sewer: Public Sewer
    • Water: Public
    • Utilities for property: Cable Available

    Community & neighborhood

    Community
    • Community features: Clubhouse, Golf, Playground, Pool, Restaurant, Street Lights, Tennis Court(s)
    Location
    • Region: Mebane
    • Subdivision: Mill Creek

    HOA & financial

    HOA
    • Has HOA: Yes
    • HOA fee: $235 quarterly
    • Amenities included: Clubhouse, Golf Course, Landscaping, Maintenance Grounds, Park, Playground, Pool, Recreation Facilities, Tennis Court(s)
    • Services included: Insurance, Maintenance Grounds
    Other financial information
    • Additional fee information: Second HOA Fee $114.46 Monthly

    Other

    Other facts
    • Road surface type: Paved

    Price history

    DateEventPrice
    2/27/2024Sold$595,000$163/sqft
    Source: Doorify MLS #10007060 Report a problem
    1/30/2024Pending sale$595,000$163/sqft
    Source: Doorify MLS #10007060 Report a problem
    1/19/2024Listed for sale$595,000-4.8%$163/sqft
    Source: Doorify MLS #10007060 Report a problem
    1/3/2024Listing removed$624,900$171/sqft
    Source: Doorify MLS #2542989 Report a problem
    12/14/2023Price change$624,9000%$171/sqft
    Source: Doorify MLS #2542989 Report a problem
    12/13/2023Price change$625,000-1.6%$172/sqft
    Source: Doorify MLS #2542989 Report a problem
    11/24/2023Listed for sale$634,900+47.7%$174/sqft
    Source: Doorify MLS #2542989 Report a problem
    5/14/2021Sold$430,000-2.3%
    Source: Triad MLS #1012360 Report a problem
    3/2/2021Pending sale$440,000$121/sqft
    Source: RE/MAX DIAMOND REALTY #1012360 Report a problem
    3/2/2021Contingent$440,000$121/sqft
    Source: Doorify MLS #2366563 Report a problem
    2/12/2021Listed for sale$440,000+18.9%$121/sqft
    Source: RE/MAX DIAMOND REALTY #1012360 Report a problem
    6/3/2020Listing removed$370,000$102/sqft
    Source: Keller Williams Realty North #951285 Report a problem
    6/1/2020Price change$370,000-2.6%$102/sqft
    Source: Keller Williams Realty North #951285 Report a problem
    3/2/2020Price change$380,000-3.6%$104/sqft
    Source: Keller Williams Realty North #951285 Report a problem
    2/10/2020Price change$394,000-1.3%$108/sqft
    Source: Keller Williams Realty North #951285 Report a problem
    11/19/2019Price change$399,000-3.9%$109/sqft
    Source: Keller Williams Realty North #951285 Report a problem
    10/8/2019Price change$415,000-3.5%$114/sqft
    Source: Keller Williams Realty North #951285 Report a problem
    9/21/2019Listed for sale$430,000+18.1%$118/sqft
    Source: Keller Williams Realty North #951285 Report a problem
    5/29/2018Sold$364,000+0%$100/sqft
    Source: Public Record Report a problem
    5/9/2018Pending sale$363,900$100/sqft
    Source: Re/Max Diamond Realty #2182925 Report a problem
    5/4/2018Price change$363,900-1.4%$100/sqft
    Source: Re/Max Diamond Realty #2182925 Report a problem
    4/5/2018Listed for sale$368,900+19.8%$101/sqft
    Source: RE/MAX DIAMOND REALTY #99276 Report a problem
    6/26/2012Sold$308,000$85/sqft
    Source: Public Record Report a problem

    Public tax history

    YearProperty taxesTax assessment
    2024$4,767 +4.6%$568,118
    2023$4,556 +8.5%$568,118 +51.5%
    2022$4,199 -0.9%$374,903
    2021$4,236 -0.4%$374,903
    2020$4,253 -0.5%$374,903
    2019$4,274 $374,903
    2018-- $374,903
    2017-- $374,903 +10.2%
    2016$3,621 $340,110
    2015$3,621 $340,110

    Find assessor info on the county website

    Neighborhood: 27302

    Nearby schools

    GreatSchools rating
    Schools provided by the listing agent
    • Elementary: Alamance - E M Yoder
    • Middle: Alamance - Woodlawn
    • High: Alamance - Eastern Alamance

    Source: Doorify MLS. This data may not be complete. We recommend contacting the local school district to confirm school assignments for this home.

    Get a cash offer in 3 minutes
    Find out how much your home could sell for in as little as 3 minutes with a no-obligation cash offer.
    Estimated market value
    $617,600
    Get a cash offer in 3 minutes
    Find out how much your home could sell for in as little as 3 minutes with a no-obligation cash offer.
    Estimated market value
    $617,600