Welcome home to this beautifully renovated 3-bedroom, 2.5-bath townhome-style condo located in the highly sought-after Sugarland Run community. The main level features hardwood flooring, recess lighting, and brand new luxury vinyl flooring in the fully updated kitchen. Gorgeous new white kitchen cabinets with hardware, quartz countertops, stainless steel sink and all new stainless steel appliances! The half bath on the main level is updated with a new vanity, mirror and hardware. Head upstairs to three generously sized bedrooms with brand new carpet and paint. Both upper level full bathrooms have brand new vanities, mirrors, and hardware. Primary bathroom features custom tile work and glass shower door. Venture downstairs to the basement which also has brand new carpeting, paint, and recess lighting in addition to a room that can easily be a 4th bedroom/office/gym AND an additional living area for rec room activities! At the center of the community lies Willow Lake and the Sugarland Run Community Center, which serve as the heart of local life. Over 26 miles of scenic walking and biking paths wind through the community, connecting residents to an impressive array of outdoor amenities. Among the highlights is Loudoun County’s largest outdoor community swimming pool, featuring a 50-meter lap area, a spacious diving well, and a separate wading pool for young children. Recreational options abound, with tennis, volleyball, and basketball courts available to residents, along with several tot lots scattered throughout the neighborhood. A large, well-equipped playground in front of the Community Center provides an ideal gathering spot for families and neighbors. Book your appointment to see this impressive home; it will not last long!!!
Sold for $449,000
$449,000
308 Sanderson Dr, Sterling, VA 20164
3beds
1,440sqft
Townhouse
Built in 1979
-- sqft lot
$460,600 Zestimate®
$312/sqft
$2,647 Estimated rent
Home value
$460,600
$438,000 - $484,000
$2,647/mo
Zestimate® history
Owner options
List your home for rent
$2,647/mo
Rent Zestimate®
Find your next renter with Zillow Rental Manager. Plus, with online applications, you can quickly screen prospective tenants – for free.
$2,647/mo
Rent Zestimate®
Refinance and save
$2,744/mo
Est. payment
Refinancing to a lower rate could help reduce your monthly payments and save thousands over the life of the loan.
$2,744/mo
Est. payment
Explore your selling options
Work with a Zillow partner agent
Leverage their expertise and Zillow's premium Showcase listings to get your home seen by more buyers.
Get startedList with your own agent
Get your home in front of millions of buyers by listing it on Zillow.
Learn how to do itSell it yourself
Take full control of how buyers see your home on Zillow by listing For Sale by Owner (FSBO).
List your homeWhat's special
Brand new carpetFully updated kitchenCustom tile workWell-equipped playgroundTot lotsHardwood flooringQuartz countertops
Zillow last checked:
Listing updated:
Listed by:
Eric Rasnic 703-955-6599,
Pearson Smith Realty, LLC
Bought with:
Saad Jamil, 0225207648
Samson Properties
Source: Bright MLS,MLS#: VALO2099212
Facts & features
Interior
Bedrooms & bathrooms
- Bedrooms: 3
- Bathrooms: 3
- Full bathrooms: 2
- 1/2 bathrooms: 1
- Main level bathrooms: 1
Basement
- Area: 288
Heating
- Forced Air, Electric
Cooling
- Central Air, Electric
Appliances
- Included: Microwave, Dishwasher, Disposal, Dryer, Exhaust Fan, Ice Maker, Oven/Range - Electric, Refrigerator, Cooktop, Washer, Water Heater, Electric Water Heater
Features
- Combination Dining/Living, Dining Area, Open Floorplan, Kitchen - Table Space
- Flooring: Wood
- Basement: Full,Connecting Stairway,Finished,Heated,Improved,Interior Entry
- Has fireplace: No
Interior area
- Total structure area: 1,440
- Total interior livable area: 1,440 sqft
- Finished area above ground: 1,152
- Finished area below ground: 288
Property
Parking
- Total spaces: 2
- Parking features: Assigned, Parking Lot
- Details: Assigned Parking, Assigned Space #: 234
Accessibility
- Accessibility features: None
Features
- Levels: Three
- Stories: 3
- Pool features: Community
Details
- Additional structures: Above Grade, Below Grade
- Parcel number: 012255199171
- Zoning: PDH3
- Special conditions: Standard
Construction
Type & style
- Home type: Townhouse
- Architectural style: Contemporary
- Property subtype: Townhouse
Materials
- Combination, Brick
- Foundation: Concrete Perimeter
Condition
- New construction: No
- Year built: 1979
Utilities & green energy
- Sewer: Public Septic, Public Sewer
- Water: Public
Community & HOA
Community
- Security: Main Entrance Lock, Smoke Detector(s)
- Condo and coop fee: $207 monthly
- Subdivision: Hunington Ridge
HOA
- Has HOA: Yes
- Amenities included: Pool, Community Center, Tennis Court(s), Tot Lots/Playground, Basketball Court, Common Grounds, Jogging Path, Volleyball Courts
- Services included: Maintenance Structure, Management, Insurance, Road Maintenance, Snow Removal, Trash
- HOA fee: $38 monthly
- HOA name: SUGARLAND RUN
- Second HOA name: Hunington Ridge I
Location
- Region: Sterling
Financial & listing details
- Price per square foot: $312/sqft
- Tax assessed value: $396,570
- Annual tax amount: $3,097
- Date on market: 6/12/2025
- Listing agreement: Exclusive Right To Sell
- Ownership: Condominium
Price history
| Date | Event | Price |
|---|---|---|
| 7/25/2025 | Sold | $449,000$312/sqft |
Source:  Bright MLS #VALO2099212 Report a problem Bright MLS #VALO2099212 Report a problem | ||
| 7/1/2025 | Pending sale | $449,000$312/sqft |
Source: Bright MLS #VALO2099212 Report a problem | ||
| 6/27/2025 | Listed for sale | $449,000$312/sqft |
Source: Bright MLS #VALO2099212 Report a problem | ||
| 6/16/2025 | Listing removed | $449,000$312/sqft |
Source: Bright MLS #VALO2099212 Report a problem | ||
| 6/12/2025 | Listed for sale | $449,000+40.3%$312/sqft |
Source: Bright MLS #VALO2099212 Report a problem | ||
| 1/17/2006 | Sold | $320,000+163.4%$222/sqft |
Source: Public Record Report a problem | ||
| 9/5/2001 | Sold | $121,500+48.2%$84/sqft |
Source: Public Record Report a problem | ||
| 11/23/1998 | Sold | $82,000$57/sqft |
Source: Public Record Report a problem | ||
Public tax history
| Year | Property taxes | Tax assessment |
|---|---|---|
| 2025 | $3,192 +3.1% | $396,570 +10.8% |
| 2024 | $3,097 +3.4% | $358,070 +4.6% |
| 2023 | $2,995 -0.3% | $342,250 +1.4% |
| 2022 | $3,004 +8.6% | $337,540 +19.6% |
| 2021 | $2,765 -4.5% | $282,160 +0.9% |
| 2020 | $2,894 | $279,610 +11.5% |
| 2019 | $2,894 +9.1% | $250,810 +2.6% |
| 2018 | $2,652 +4.1% | $244,450 +7.9% |
| 2017 | $2,549 +2.1% | $226,580 +5% |
| 2016 | $2,496 | $215,750 +36.6% |
| 2015 | $2,496 +3.1% | $157,890 +7% |
| 2014 | $2,421 | $147,590 +24.8% |
| 2009 | -- | $118,300 -56.3% |
| 2008 | -- | $271,000 -12.7% |
| 2007 | -- | $310,500 -5.2% |
| 2006 | -- | $327,400 +47.8% |
| 2005 | -- | $221,500 |
| 2004 | -- | $221,500 +49.5% |
| 2003 | -- | $148,200 +2.1% |
| 2002 | -- | $145,200 |
Find assessor info on the county website
Neighborhood: 20164
Nearby homes
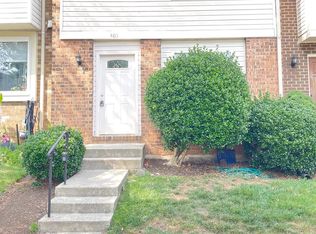
- $440,6003 bd3 ba1.4k sqft403 Argus Pl, Sterling, VA 20164Off Market
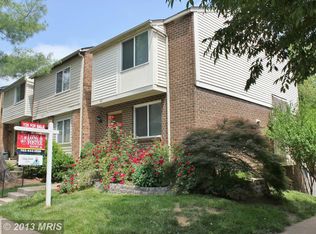
- $428,9003 bd4 ba1.7k sqft401 Argus Pl, Sterling, VA 20164Off Market
- $476,4003 bd3 ba-- sqft401 Argus Pl #NUM170, Sterling, VA 20164Off Market
- $365,9002 bd3 ba1.1k sqft312 Sanderson Dr #236, Sterling, VA 20164Off Market
- $409,8002 bd2 ba1.1k sqft312 Sanderson Dr, Sterling, VA 20164Off Market
- $416,8003 bd1 ba1.1k sqft310 Sanderson Dr, Sterling, VA 20164Off Market
- $442,0003 bd2 ba1.1k sqft306 Sanderson Dr, Sterling, VA 20164Off Market
- $430,4003 bd2 ba1.1k sqft304 Sanderson Dr, Sterling, VA 20164Off Market
Nearby schools
GreatSchools rating
- 3/10Sugarland Elementary SchoolGrades: PK-5Distance: 0.2 mi
- 5/10Seneca Ridge Middle SchoolGrades: 6-8Distance: 0.8 mi
- 6/10Dominion High SchoolGrades: PK-12Distance: 0.9 mi
Schools provided by the listing agent
- District: Loudoun County Public Schools
Source: Bright MLS. This data may not be complete. We recommend contacting the local school district to confirm school assignments for this home.
Get a cash offer in 3 minutes
Find out how much your home could sell for in as little as 3 minutes with a no-obligation cash offer.
Estimated market value
$460,600
Get a cash offer in 3 minutes
Find out how much your home could sell for in as little as 3 minutes with a no-obligation cash offer.
Estimated market value
$460,600
- Virginia
- Loudoun County
- Sterling
- 20164
- 308 Sanderson Dr
Nearby cities
Nearby neighborhoods
Nearby zip codes
Other Sterling Topics
