Welcome to the Acadia Plan at Pintail Commons! This spacious two-story paired home offers 1,643 sq. ft. of thoughtfully designed living space, featuring 3 bedrooms, 2.5 bathrooms, an upper-level loft, and a 2-car garage. The loft can easily be converted into a fourth bedroom to suit your needs. The main level boasts an open-concept great room, dining area, and kitchen with a large center island, pantry, and quartz or granite countertops. Additional features include a powder room, under-stair storage, and convenient garage access. Upstairs, the versatile loft provides extra living space, while the primary suite offers a private bath with double vanity and a walk-in closet. Two additional bedrooms, a full bathroom, and a laundry room complete the upper level. Don't miss your chance to call this home yours-schedule a visit at Pintail Commons today!
Sold for $402,870
$402,870
308 Scaup Ln, Johnstown, CO 80534
3beds
1,643sqft
Half Duplex
Built in 2026
1,955 Square Feet Lot
$402,700 Zestimate®
$245/sqft
$2,487 Estimated rent
Home value
$402,700
$383,000 - $423,000
$2,487/mo
Zestimate® history
Owner options
List your home for rent
$2,487/mo
Rent Zestimate®
Find your next renter with Zillow Rental Manager. Plus, with online applications, you can quickly screen prospective tenants – for free.
$2,487/mo
Rent Zestimate®
Refinance and save
$2,521/mo
Est. payment
Refinancing to a lower rate could help reduce your monthly payments and save thousands over the life of the loan.
$2,521/mo
Est. payment
Explore your selling options
Work with a Zillow partner agent
Leverage their expertise and Zillow's premium Showcase listings to get your home seen by more buyers.
Get startedList with your own agent
Get your home in front of millions of buyers by listing it on Zillow.
Learn how to do itSell it yourself
Take full control of how buyers see your home on Zillow by listing For Sale by Owner (FSBO).
List your homeWhat's special
Under-stair storageUpper-level loftWalk-in closetDouble vanityQuartz or granite countertopsDining areaPowder room
Zillow last checked:
Listing updated:
Listed by:
Erica Chouinard 303-799-9898,
RE/MAX Professionals DTC,
Non-IRES Agent 970-593-9002,
Non-IRES
Bought with:
Erica Chouinard, 40024757
RE/MAX Professionals DTC
Source: IRES as distributed by MLS GRID,MLS#: 1050373
Facts & features
Interior
Bedrooms & bathrooms
- Bedrooms: 3
- Bathrooms: 3
- Full bathrooms: 1
- 3/4 bathrooms: 1
- 1/2 bathrooms: 1
- Main level bathrooms: 1
Rooms
- Room types: Loft
Primary bedroom
- Description: Carpet
- Features: 3/4 Primary Bath
- Level: Upper
- Area: 168 Square Feet
- Dimensions: 12 x 14
Bedroom 2
- Description: Carpet
- Level: Upper
- Area: 100 Square Feet
- Dimensions: 10 x 10
Bedroom 3
- Description: Carpet
- Level: Upper
- Area: 110 Square Feet
- Dimensions: 10 x 11
Dining room
- Description: Luxury Vinyl
- Level: Main
- Area: 90 Square Feet
- Dimensions: 6 x 15
Great room
- Description: Luxury Vinyl
- Level: Main
- Area: 195 Square Feet
- Dimensions: 13 x 15
Kitchen
- Description: Luxury Vinyl
- Level: Main
- Area: 165 Square Feet
- Dimensions: 11 x 15
Laundry
- Description: Carpet
- Level: Upper
Recreation room
- Description: Carpet
- Level: Upper
- Area: 100 Square Feet
- Dimensions: 10 x 10
Heating
- Heat Pump
Cooling
- Central Air
Appliances
- Included: Electric Range, Dishwasher, Microwave, Disposal
Features
- Open Floorplan, Pantry, Walk-In Closet(s)
- Basement: None,Crawl Space
- Has fireplace: No
- Fireplace features: None
Interior area
- Total structure area: 1,643
- Total interior livable area: 1,643 sqft
- Finished area above ground: 1,643
Property
Parking
- Total spaces: 2
- Parking features: Attached, >8' Garage Door
- Attached garage spaces: 2
- Details: Attached
Features
- Levels: Two
- Stories: 2
- Patio & porch: Patio
Lot
- Size: 1,955 Square Feet
Details
- Parcel number: R8978059
- Zoning: RES
- Special conditions: Builder
Construction
Type & style
- Home type: SingleFamily
- Property subtype: Half Duplex
- Attached to another structure: Yes
Materials
- Frame
- Roof: Composition
Condition
- New construction: Yes
- Year built: 2026
Details
- Builder model: Acadia
- Builder name: Risewell Homes
Utilities & green energy
- Electric: Xcel Energy
- Gas: Xcel Energy
- Water: City
- Utilities for property: Electricity Available, Cable Available, Satellite Avail, High Speed Avail
Green energy
- Energy efficient items: Solar Rough-In, Windows, High Efficiency Furnace
Community & HOA
Community
- Features: Park
- Security: Fire Alarm
- Subdivision: Johnstown Village Fg 2
HOA
- Has HOA: Yes
- Services included: Common Amenities, Snow Removal
- HOA fee: $120 monthly
- HOA name: Pintail Commons HOA
- HOA phone: 719-785-9088
Location
- Region: Johnstown
Financial & listing details
- Price per square foot: $245/sqft
- Tax assessed value: $167,894
- Annual tax amount: $4,752
- Date on market: 1/28/2026
- Listing terms: Cash,Conventional,FHA,VA Loan
- Exclusions: None
- Electric utility on property: Yes
- Road surface type: Concrete
Price history
| Date | Event | Price |
|---|---|---|
| 5/26/2026 | Sold | $402,870+0.7%$245/sqft |
Source:  IRES as distributed by MLS GRID #1050373 Report a problem IRES as distributed by MLS GRID #1050373 Report a problem | ||
| 5/5/2026 | Pending sale | $399,990$243/sqft |
Source:  REcolorado as distributed by MLS GRID #1733615 Report a problem REcolorado as distributed by MLS GRID #1733615 Report a problem | ||
| 4/22/2026 | Price change | $399,990-3.2%$243/sqft |
Source: REcolorado as distributed by MLS GRID #1733615 Report a problem | ||
| 3/22/2026 | Price change | $413,000-4.4%$251/sqft |
Source:  Risewell Homes Report a problem Risewell Homes Report a problem | ||
| 1/28/2026 | Listed for sale | $432,000$263/sqft |
Source: REcolorado as distributed by MLS GRID #1733615 Report a problem | ||
Public tax history
| Year | Property taxes | Tax assessment |
|---|---|---|
| 2026 | $1,933 +201.9% | $10,270 -26.1% |
| 2025 | $641 +3.9% | $13,900 +244.1% |
| 2024 | $616 +514.1% | $4,040 |
| 2023 | $100 | $4,040 |
Find assessor info on the county website
Neighborhood: 80534
Nearby homes
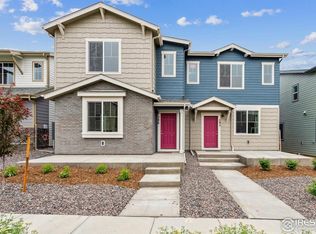
- $374,0002 bd3 ba1.6k sqft286 Shoveler Way, Johnstown, CO 80534Sold
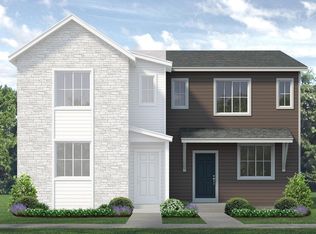
- $363,2402 bd3 ba1.1k sqft314 Scaup Ln, Johnstown, CO 80534Sold
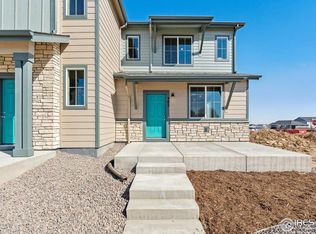
- $380,0002 bd3 ba1.1k sqft302 Scaup Ln, Johnstown, CO 80534Sold
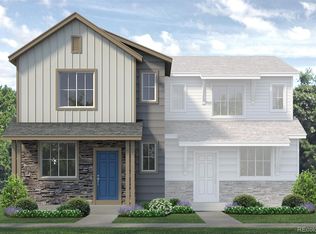
- $411,0003 bd3 ba1.5k sqft237 Scaup Ln, Johnstown, CO 80534Sold
- $421,8503 bd3 ba1.5k sqft291 Scaup Ln, Johnstown, CO 80534Sold
- $362,0602 bd3 ba1.1k sqft309 Scaup Ln, Johnstown, CO 80534New Construction
- $422,3503 bd3 ba1.5k sqft315 Scaup Ln, Johnstown, CO 80534Sold
- $399,9503 bd3 ba1.6k sqft303 Scaup Ln, Johnstown, CO 80534Sold
Nearby schools
GreatSchools rating
- 6/10Elwell Elementary SchoolGrades: PK-5Distance: 0.3 mi
- 6/10Milliken Middle SchoolGrades: 6-8Distance: 1.5 mi
- 5/10Roosevelt High SchoolGrades: 9-12Distance: 0.4 mi
Schools provided by the listing agent
- Elementary: Pioneer Ridge
- Middle: Milliken
- High: Roosevelt
Source: IRES as distributed by MLS GRID. This data may not be complete. We recommend contacting the local school district to confirm school assignments for this home.
Get a cash offer in 3 minutes
Find out how much your home could sell for in as little as 3 minutes with a no-obligation cash offer.
Estimated market value
$402,700
Get a cash offer in 3 minutes
Find out how much your home could sell for in as little as 3 minutes with a no-obligation cash offer.
Estimated market value
$402,700
- Colorado
- Weld County
- Johnstown
- 80534
- 308 Scaup Ln
Nearby cities
Nearby zip codes
Other Johnstown Topics
