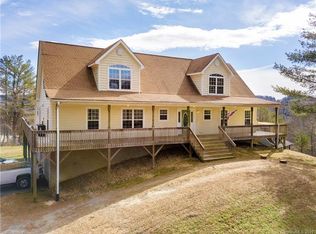
Welcome to this charming Cape Cod style home. You'll be greeted by the inviting open concept floor plan with 9 ft ceilings in main living area. The main floor features a spacious primary bedroom, complete with a welcoming barn door leading to the ensuite bathroom. This home has a main floor laundry and lovely kitchen with lots of storage and ease of movement for cooking. Upstairs, discover two generously sized bedrooms, each boasting its own cozy reading or computer nook and shared full bathroom. Step outside onto the back patio, where a meticulously landscaped garden of perennials creates a serene retreat with excellent privacy for outdoor gatherings or simply enjoying the mountain vistas. The expansive patio area with screened in deck invites you to entertain, grill out, or unwind by a crackling fire under the stars. Additional space awaits in the basement with a new family room to enjoy and workshop areas with abundant storage options and plumbed out for additional bathroom option.
Closed
$515,750
308 Scenic Ridge Dr, Hendersonville, NC 28792
3beds
2,302sqft
Single Family Residence
Built in 2008
0.63 Acres Lot
$528,500 Zestimate®
$224/sqft
$2,811 Estimated rent
Home value
$528,500
$502,000 - $555,000
$2,811/mo
Zestimate® history
Owner options
List your home for rent
$2,811/mo
Rent Zestimate®
Find your next renter with Zillow Rental Manager. Plus, with online applications, you can quickly screen prospective tenants – for free.
$2,811/mo
Rent Zestimate®
Refinance and save
$3,295/mo
Est. payment
Refinancing to a lower rate could help reduce your monthly payments and save thousands over the life of the loan.
$3,295/mo
Est. payment
Explore your selling options
Work with a Zillow partner agent
Leverage their expertise and Zillow's premium Showcase listings to get your home seen by more buyers.
Get startedList with your own agent
Get your home in front of millions of buyers by listing it on Zillow.
Learn how to do itSell it yourself
Take full control of how buyers see your home on Zillow by listing For Sale by Owner (FSBO).
List your homeWhat's special
Zillow last checked:
Listing updated:
Listing Provided by:
Trish Luzzi trish.luzzi@evrealestate.com,
Engel & Völkers Asheville
Bought with:
John Stigmon
EXP Realty LLC
Sheridan Cupp
EXP Realty LLC
Source: Canopy MLS as distributed by MLS GRID,MLS#: 4159154
Facts & features
Interior
Bedrooms & bathrooms
- Bedrooms: 3
- Bathrooms: 3
- Full bathrooms: 2
- 1/2 bathrooms: 1
- Main level bedrooms: 1
Primary bedroom
- Features: En Suite Bathroom, Walk-In Closet(s)
- Level: Main
- Area: 231.95 Square Feet
- Dimensions: 17' 1" X 13' 7"
Primary bedroom
- Level: Main
Bedroom s
- Features: Computer Niche
- Level: Upper
- Area: 179.85 Square Feet
- Dimensions: 13' 9" X 13' 1"
Bedroom s
- Features: Computer Niche
- Level: Upper
- Area: 135.57 Square Feet
- Dimensions: 13' 4" X 10' 2"
Bedroom s
- Level: Upper
Bedroom s
- Level: Upper
Bathroom full
- Level: Upper
- Area: 49.27 Square Feet
- Dimensions: 7' 7" X 6' 6"
Bathroom full
- Level: Upper
Dining room
- Features: Open Floorplan
- Level: Main
- Area: 156.73 Square Feet
- Dimensions: 17' 9" X 8' 10"
Dining room
- Level: Main
Family room
- Features: Built-in Features, Computer Niche, Open Floorplan, Storage
- Level: Basement
- Area: 526.24 Square Feet
- Dimensions: 25' 8" X 20' 6"
Family room
- Level: Basement
Kitchen
- Level: Main
- Area: 186.42 Square Feet
- Dimensions: 18' 4" X 10' 2"
Kitchen
- Level: Main
Laundry
- Level: Main
- Area: 65.12 Square Feet
- Dimensions: 11' 2" X 5' 10"
Laundry
- Level: Main
Living room
- Features: Open Floorplan
- Level: Main
- Area: 212.55 Square Feet
- Dimensions: 16' 3" X 13' 1"
Living room
- Level: Main
Utility room
- Level: Basement
- Area: 248.63 Square Feet
- Dimensions: 19' 6" X 12' 9"
Utility room
- Level: Basement
Workshop
- Level: Basement
- Area: 118.96 Square Feet
- Dimensions: 12' 9" X 9' 4"
Workshop
- Level: Basement
- Area: 126.18 Square Feet
- Dimensions: 14' 5" X 8' 9"
Workshop
- Level: Basement
Workshop
- Level: Basement
Heating
- Heat Pump, Propane
Cooling
- Ceiling Fan(s), Central Air, Heat Pump
Appliances
- Included: Dishwasher, Induction Cooktop, Microwave, Refrigerator
- Laundry: Main Level
Features
- Open Floorplan, Pantry, Walk-In Closet(s)
- Flooring: Carpet, Tile, Wood
- Basement: Basement Shop,Bath/Stubbed,Exterior Entry,Partially Finished,Storage Space
- Fireplace features: Living Room, Propane
Interior area
- Total structure area: 1,742
- Total interior livable area: 2,302 sqft
- Finished area above ground: 1,742
- Finished area below ground: 560
Property
Parking
- Total spaces: 6
- Parking features: Driveway, Attached Garage, Garage Faces Front, Parking Space(s), Garage on Main Level
- Attached garage spaces: 2
- Uncovered spaces: 4
- Details: Parking spaces 3+
Features
- Levels: One and One Half
- Stories: 1
- Patio & porch: Covered, Front Porch, Patio, Rear Porch
- Has view: Yes
- View description: Mountain(s), Year Round
- Waterfront features: None
Lot
- Size: 0.63 Acres
- Features: Cleared, Cul-De-Sac, Level, Rolling Slope
Details
- Parcel number: 9599643199
- Zoning: R-2
- Special conditions: Standard
- Horse amenities: None
Construction
Type & style
- Home type: SingleFamily
- Architectural style: Cape Cod
- Property subtype: Single Family Residence
Materials
- Vinyl, Wood
- Foundation: Other - See Remarks
- Roof: Shingle
Condition
- New construction: No
- Year built: 2008
Utilities & green energy
- Sewer: Septic Installed
- Water: Well
- Utilities for property: Cable Available, Underground Power Lines
Community & neighborhood
Location
- Region: Hendersonville
- Subdivision: Mountain Meadows
HOA & financial
HOA
- Has HOA: Yes
- HOA fee: $300 annually
- Association name: Mountain Meadows
- Association phone: 828-273-1896
Other
Other facts
- Listing terms: Cash,Conventional
- Road surface type: Asphalt, Paved
Price history
| Date | Event | Price |
|---|---|---|
| 9/6/2024 | Sold | $515,750-0.7%$224/sqft |
Source:  Canopy MLS as distributed by MLS GRID #4159154 Report a problem Canopy MLS as distributed by MLS GRID #4159154 Report a problem | ||
| 7/20/2024 | Pending sale | $519,500$226/sqft |
Source: Canopy MLS as distributed by MLS GRID #4159154 Report a problem | ||
| 7/11/2024 | Listed for sale | $519,500+38.6%$226/sqft |
Source: Canopy MLS as distributed by MLS GRID #4159154 Report a problem | ||
| 9/9/2021 | Sold | $374,800$163/sqft |
Source: Canopy MLS as distributed by MLS GRID #3775506 Report a problem | ||
| 8/24/2021 | Pending sale | $374,800$163/sqft |
Source:  Engel & Volkers #3775506 Report a problem Engel & Volkers #3775506 Report a problem | ||
| 8/24/2021 | Contingent | $374,800$163/sqft |
Source: Canopy MLS as distributed by MLS GRID #3775506 Report a problem | ||
| 8/20/2021 | Listed for sale | $374,800+74.3%$163/sqft |
Source: Canopy MLS as distributed by MLS GRID #3775506 Report a problem | ||
| 4/24/2015 | Sold | $215,000-4%$93/sqft |
Source: Canopy MLS as distributed by MLS GRID #NCM579101 Report a problem | ||
| 3/14/2015 | Listed for sale | $224,000$97/sqft |
Source: Apple Country Realty #579101 Report a problem | ||
| 9/5/2014 | Listing removed | $224,000$97/sqft |
Source: Apple Country Realty #479124 Report a problem | ||
| 2/8/2014 | Price change | $224,000-2.2%$97/sqft |
Source: Apple Country Realty #479124 Report a problem | ||
| 11/8/2013 | Price change | $229,000-4.2%$99/sqft |
Source: Apple Country Realty #479124 Report a problem | ||
| 8/31/2013 | Price change | $239,000-4%$104/sqft |
Source: Apple Country Realty #479124 Report a problem | ||
| 8/11/2011 | Listed for sale | $249,000$108/sqft |
Source: Apple Country Realty #479124 Report a problem | ||
| 6/3/2011 | Listing removed | $249,000$108/sqft |
Source: Apple Country Realty #479124 Report a problem | ||
| 1/23/2011 | Listed for sale | $249,000-9.3%$108/sqft |
Source: Apple Country Realty #479124 Report a problem | ||
| 6/12/2010 | Listing removed | $274,500$119/sqft |
Source: Apple Country Realty #422551 Report a problem | ||
| 3/25/2010 | Listed for sale | $274,500+403.7%$119/sqft |
Source: Apple Country Realty #422551 Report a problem | ||
| 6/15/2007 | Sold | $54,500$24/sqft |
Source: Public Record Report a problem | ||
Public tax history
| Year | Property taxes | Tax assessment |
|---|---|---|
| 2025 | $2,259 | $395,600 |
| 2024 | $2,259 | $395,600 |
| 2023 | $2,259 +22.3% | $395,600 +50.2% |
| 2022 | $1,846 | $263,400 +1.2% |
| 2021 | -- | $260,200 |
| 2020 | $1,824 | $260,200 |
| 2019 | $1,824 | $260,200 +12.6% |
| 2018 | $1,824 +13.6% | $231,000 |
| 2017 | $1,605 | $231,000 |
| 2016 | -- | $231,000 |
| 2015 | -- | $231,000 +4.2% |
| 2014 | -- | $221,600 |
| 2013 | -- | $221,600 |
| 2012 | -- | $221,600 |
| 2011 | -- | $221,600 -7.4% |
| 2010 | -- | $239,300 |
| 2009 | -- | $239,300 |
Find assessor info on the county website
Neighborhood: 28792

Nearby schools
GreatSchools rating
- 2/10Dana ElementaryGrades: PK-5Distance: 0.5 mi
- 6/10Apple Valley MiddleGrades: 6-8Distance: 3.6 mi
- 8/10North Henderson HighGrades: 9-12Distance: 3.6 mi
Schools provided by the listing agent
- Elementary: Dana
- Middle: Apple Valley
- High: North Henderson
Source: Canopy MLS as distributed by MLS GRID. This data may not be complete. We recommend contacting the local school district to confirm school assignments for this home.
Get a cash offer in 3 minutes
Find out how much your home could sell for in as little as 3 minutes with a no-obligation cash offer.
Estimated market value
$528,500
Get a cash offer in 3 minutes
Find out how much your home could sell for in as little as 3 minutes with a no-obligation cash offer.
Estimated market value
$528,500
- North Carolina
- Henderson County
- Hendersonville
- 28792
- 308 Scenic Ridge Dr
Nearby cities
Nearby neighborhoods
Nearby zip codes
Other Hendersonville Topics
