Skip main navigation
Sold
  • Price Unknown

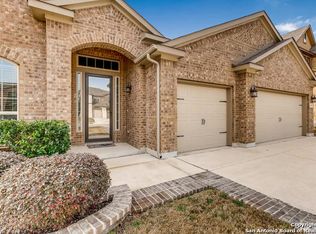
    308 SCENIC VIS, Cibolo, TX 78108

    5beds
    3,022sqft
    Single Family Residence
    Built in 2015
    7,274.52 Square Feet Lot
    $391,900 Zestimate®
    $--/sqft
    $2,535 Estimated rent

    Home value

    $391,900

    $368,000 - $411,000

    $2,535/mo

    Zestimate® history
    Loading
    Loading...

    Owner options

    List your home for rent

    $2,535/mo

    Rent Zestimate®

    Find your next renter with Zillow Rental Manager. Plus, with online applications, you can quickly screen prospective tenants – for free.

    Learn more

    $2,535/mo

    Rent Zestimate®

    Refinance and save

    $300/mo

    Est. payment

    Refinancing to a lower rate could help reduce your monthly payments and save thousands over the life of the loan.

    See today's rates

    $300/mo

    Est. payment

    Explore your selling options

    Work with a Zillow partner agent

    Leverage their expertise and Zillow's premium Showcase listings to get your home seen by more buyers.

    Get started

    List with your own agent

    Get your home in front of millions of buyers by listing it on Zillow.

    Learn how to do it

    Sell it yourself

    Take full control of how buyers see your home on Zillow by listing For Sale by Owner (FSBO).

    List your home

    What's special

    Multiple Offers. Welcome Home! This stunning 5-bedroom, 3-bathroom oasis offers the perfect blend of space, comfort, and functionality. Boasting a versatile office space and a cozy media room, this residence is tailor-made for modern living. Step inside to discover a turnkey-ready haven, where every detail has been thoughtfully curated for your convenience. Gleaming hardwood floors lead you through an open and airy floor plan, while abundant natural light floods the space, creating an inviting ambiance throughout. The heart of the home is the gourmet kitchen, where culinary dreams come to life with sleek granite countertops, stainless steel appliances, and ample storage space. Entertain guests in style in the spacious living area or unwind after a long day in the luxurious master suite, complete with a spa-like ensuite bath and walk-in closet. With four additional bedrooms and a guest suite downstairs, two more baths, there's no shortage of room for family and guests to spread out and relax. Need a quiet space to work from home or indulge in your favorite hobbies? The dedicated office provides the perfect retreat, while the media room offers endless possibilities for movie nights and gaming sessions. Outside, a private backyard oasis awaits, ready for summer barbecues and al fresco dining. Conveniently located in a sought-after neighborhood, this home offers easy access to I35 and 1604, shopping, dining, top-rated schools, and more. Don't miss your chance to make this dream home yours - schedule your showing today and experience luxury living at its finest!

    Zillow last checked:

    Listing updated:

    Listed by:

    Charles Acosta TREC #648243 (210) 483-5000,

    RE/MAX Preferred, REALTORS

    Source: LERA MLS,MLS#: 1779492MLS Logo

    Facts & features

    Interior

    Bedrooms & bathrooms
    • Bedrooms: 5
    • Bathrooms: 3
    • Full bathrooms: 3
    Primary bedroom
    • Features: Walk-In Closet(s), Ceiling Fan(s), Full Bath
    • Area: 252
    • Dimensions: 18 x 14
    Bedroom 2
    • Area: 168
    • Dimensions: 14 x 12
    Bedroom 3
    • Area: 156
    • Dimensions: 13 x 12
    Bedroom 4
    • Area: 180
    • Dimensions: 15 x 12
    Bedroom 5
    • Area: 180
    • Dimensions: 15 x 12
    Primary bathroom
    • Features: Tub/Shower Separate, Double Vanity
    • Area: 110
    • Dimensions: 11 x 10
    Family room
    • Area: 288
    • Dimensions: 18 x 16
    Kitchen
    • Area: 132
    • Dimensions: 12 x 11
    Heating
    • Heat Pump, Electric
    Cooling
    • Central Air
    Appliances
    • Included: Built-In Oven, Range
    • Laundry: Washer Hookup, Dryer Connection
    Features
    • Two Living Area, Eat-in Kitchen, Kitchen Island, Breakfast Bar, Study/Library, Game Room, Media Room, Utility Room Inside, Secondary Bedroom Down, High Ceilings, Open Floorplan, High Speed Internet, Ceiling Fan(s)
    • Flooring: Carpet, Ceramic Tile
    • Windows: Double Pane Windows, Window Coverings
    • Has basement: No
    • Has fireplace: No
    • Fireplace features: Not Applicable
    Interior area
    • Total structure area: 3,022
    • Total interior livable area: 3,022 sqft

    Property

    Parking
    • Total spaces: 3
    • Parking features: Three Car Garage
    • Garage spaces: 3
    Features
    • Levels: Two
    • Stories: 2
    • Patio & porch: Covered
    • Exterior features: Sprinkler System, Rain Gutters
    • Pool features: None, Community
    • Fencing: Privacy
    • Has view: Yes
    • View description: County VIew
    Lot
    • Size: 7,274 sqft
    • Features: Curbs
    Details
    • Parcel number: 1G3905400805000000

    Construction

    Type & style
    • Home type: SingleFamily
    • Architectural style: Traditional
    • Property subtype: Single Family Residence
    Materials
    • Brick, 3 Sides Masonry, Stone
    • Foundation: Slab
    • Roof: Heavy Composition
    Condition
    • Pre-Owned
    • New construction: No
    • Year built: 2015
    Details
    • Builder name: Meritage Homes

    Utilities & green energy

    • Electric: GVEC
    • Gas: N/A
    • Sewer: Cibolo, Sewer System
    • Water: Green Valley, Water System

    Community & neighborhood

    Community
    • Community features: Playground
    Location
    • Region: Cibolo
    • Subdivision: Cibolo Vista

    HOA & financial

    HOA
    • Has HOA: Yes
    • HOA fee: $300 annually
    • Association name: ASSN MGMT SERVICES

    Other

    Other facts
    • Listing terms: Conventional,FHA,VA Loan,100% Financing
    • Road surface type: Paved, Asphalt

    Price history

    DateEventPrice
    7/30/2024Sold--
    Source: LERA MLS #1779492 Report a problem
    7/13/2024Pending sale$449,879$149/sqft
    Source: LERA MLS #1779492 Report a problem
    6/29/2024Contingent$449,879$149/sqft
    Source: LERA MLS #1779492 Report a problem
    5/30/2024Listed for sale$449,879$149/sqft
    Source: LERA MLS #1779492 Report a problem
    11/20/2015Sold--
    Source: LERA MLS #1133645 Report a problem

    Public tax history

    YearProperty taxesTax assessment
    2025$6,169 -32.1%$398,689 -14.3%
    2024$9,081 +11.4%$465,095 +10.2%
    2023$8,155 -9.1%$422,074 +1.3%
    2022$8,967 +24.5%$416,683 +29.2%
    2021$7,204 +6.9%$322,622 +9.1%
    2020$6,738 $295,593 -6%
    2019-- $314,314 +4.8%
    2018$7,015 -3.2%$299,884 -4.1%
    2017$7,244 +1.8%$312,584 +1.2%
    2016$7,113 $308,932 +819.4%
    2015-- $33,600

    Find assessor info on the county website

    Neighborhood: 78108

    Nearby schools

    GreatSchools rating
    Schools provided by the listing agent
    • Middle: Dobie J. Frank
    • High: Steele
    • District: Schertz-Cibolo-Universal City Isd

    Source: LERA MLS. This data may not be complete. We recommend contacting the local school district to confirm school assignments for this home.

    Get a cash offer in 3 minutes
    Find out how much your home could sell for in as little as 3 minutes with a no-obligation cash offer.
    Estimated market value
    $391,900
    Get a cash offer in 3 minutes
    Find out how much your home could sell for in as little as 3 minutes with a no-obligation cash offer.
    Estimated market value
    $391,900