Perfectly situated in NorthShore Country Club, 308 Sea Gate showcases quality appointments & attention to detail. Aggregate walkway leads through the manicured yard to the covered front porch. The celebrated tile foyer opens to luxury vinyl plank floors, crown molding, sconce lighting, corner brick fireplace & custom bookshelves in the central living room. 2 recent ovens, gas cooktop, microwave, dishwasher, beverage refrigerator, mounted TV, granite counters, granite & tile back splash, painted raised panel cabinets & gooseneck faucet create a delightful island kitchen. Updated chandeliers featured in the spacious breakfast nook & the formal dining room. Inset ceilings, dual granite vanities, custom knee space, skylight, glass encased, tiled shower, vertically banded/inset wall glass detail, rain head, hand wand & bench create a great escape in this dreamy primary retreat. Tiled game room sports ceiling fans, window wall & quick connectivity throughout the home. Spacious stone open patio enjoys coastal breezes, which make outdoor entertaining so inviting. Secondary bedrooms enjoy walk-in/double closets, updated ceiling fans & room for everyone! Well appointed updates will put 308 Sea Gate at the top of your list! Seller is a licensed Texas Real Estate Broker.
Pending
Price cut: $5K (9/9)
$394,000
308 Sea Gate Dr, Portland, TX 78374
4beds
2,740sqft
Single Family Residence
Built in 1991
7,700 Square Feet Lot
$-- Zestimate®
$144/sqft
$25/mo HOA
What's special
Corner brick fireplaceCoastal breezesManicured yardOutdoor entertaining so invitingLuxury vinyl plank floorsCeiling fansSpacious stone open patio
- 111 days
- 358
- 31
Zillow last checked:
Listing updated:
Listed by:
Shawn Cass 972-333-3727,
Cass Real Estate
Source: South Texas MLS,MLS#: 478852 Originating MLS: Corpus Christi
Originating MLS: Corpus ChristiFacts & features
Interior
Bedrooms & bathrooms
- Bedrooms: 4
- Bathrooms: 3
- Full bathrooms: 2
- 1/2 bathrooms: 1
Rooms
- Room types: Sunroom
Heating
- Central, Gas
Cooling
- Central Air
Appliances
- Included: Dishwasher, Gas Cooktop, Disposal, Microwave, Range Hood
- Laundry: Washer Hookup, Dryer Hookup
Features
- Air Filtration, Open Floorplan, Split Bedrooms, Skylights, Sun Room, Cable TV, Window Treatments, Breakfast Bar, Ceiling Fan(s), Programmable Thermostat
- Flooring: Luxury Vinyl Plank
- Windows: Double Pane Windows, Insulated Windows, Low-Emissivity Windows, Skylight(s), Vinyl, Window Coverings
- Has fireplace: Yes
- Fireplace features: Gas Log, Wood Burning
Interior area
- Total structure area: 2,740
- Total interior livable area: 2,740 sqft
Property
Parking
- Total spaces: 4
- Parking features: Attached, Front Entry, Garage, Garage Door Opener
- Attached garage spaces: 2
Features
- Levels: One
- Stories: 1
- Patio & porch: Covered, Open, Patio
- Pool features: None
- Fencing: Wood
Lot
- Size: 7,700 Square Feet
- Dimensions: 70 x 110
- Features: Interior Lot, Landscaped
Details
- Parcel number: 50582
Construction
Type & style
- Home type: SingleFamily
- Property subtype: Single Family Residence
Materials
- Brick
- Foundation: Slab
- Roof: Shingle
Condition
- Year built: 1991
Utilities & green energy
- Electric: Underground
- Sewer: Public Sewer
- Water: Public
- Utilities for property: Natural Gas Available, Sewer Available, Separate Meters, Water Available, Underground Utilities
Green energy
- Energy efficient items: Doors, Lighting, Windows
Community & HOA
Community
- Features: Curbs, Gutter(s), Storm Drain(s), Sidewalks
- Security: Security System Owned, Smoke Detector(s)
- Subdivision: Portland-Northshore #2
HOA
- Has HOA: Yes
- Amenities included: Other
- Services included: Common Areas
- HOA fee: $300 annually
Location
- Region: Portland
Financial & listing details
- Price per square foot: $144/sqft
- Tax assessed value: $367,219
- Date on market: 7/2/2026
- Cumulative days on market: 189 days
- Listing agreement: Exclusive Right To Sell
- Listing terms: Cash,Conventional,FHA,VA Loan
Estimated market value
Not available
Estimated sales range
Not available
Not available
Price history
| Date | Event | Price |
|---|---|---|
| 10/17/2026 | Pending sale | $394,000$144/sqft |
Source:  South Texas MLS #478852 Report a problem South Texas MLS #478852 Report a problem | ||
| 10/6/2026 | Contingent | $394,000$144/sqft |
Source: South Texas MLS #478852 Report a problem | ||
| 9/9/2026 | Price change | $394,000-1.3%$144/sqft |
Source: South Texas MLS #478852 Report a problem | ||
| 7/2/2026 | Listed for sale | $399,000-3.8%$146/sqft |
Source: South Texas MLS #478852 Report a problem | ||
| 7/2/2026 | Listing removed | $414,900$151/sqft |
Source: South Texas MLS #474934 Report a problem | ||
| 6/10/2026 | Price change | $414,900-1%$151/sqft |
Source: South Texas MLS #474934 Report a problem | ||
| 4/16/2026 | Listed for sale | $419,000-2.3%$153/sqft |
Source: South Texas MLS #474934 Report a problem | ||
| 11/3/2025 | Listing removed | $429,000$157/sqft |
Source: South Texas MLS #448816 Report a problem | ||
| 6/11/2025 | Listed for sale | $429,000-2.3%$157/sqft |
Source: South Texas MLS #448816 Report a problem | ||
| 10/1/2024 | Listed for sale | $439,000$160/sqft |
Source: South Texas MLS #448816 Report a problem | ||
Public tax history
| Year | Property taxes | Tax assessment |
|---|---|---|
| 2026 | -- | $367,219 +3% |
| 2025 | $6,282 -6.9% | $356,600 -3% |
| 2024 | $6,747 +0.1% | $367,651 +0% |
| 2023 | $6,739 -9% | $367,630 +10% |
| 2022 | $7,409 +5.4% | $334,209 +10% |
| 2021 | $7,030 +10.6% | $303,826 +10% |
| 2020 | $6,354 -0.2% | $276,205 +2.8% |
| 2019 | $6,365 +0.3% | $268,563 +1.2% |
| 2017 | $6,344 +9.3% | $265,295 -3.1% |
| 2016 | $5,802 -1.1% | $273,654 +20.4% |
| 2015 | $5,868 | $227,306 -9.1% |
| 2013 | $5,868 | $250,095 +7.6% |
| 2012 | -- | $232,514 +16% |
| 2011 | -- | $200,489 -10.3% |
| 2010 | -- | $223,632 +3.6% |
| 2009 | -- | $215,885 -3.8% |
| 2008 | -- | $224,357 +2.5% |
| 2007 | -- | $218,846 |
| 2006 | -- | -- |
| 2005 | -- | -- |
| 2004 | $4,724 +0.9% | -- |
| 2003 | $4,684 +0.7% | -- |
| 2002 | $4,649 +10% | -- |
| 2001 | $4,225 +9.8% | -- |
| 2000 | $3,848 | -- |
Find assessor info on the county website
Monthly payment
Est. payment
Payment breakdown
Explore the cost of this home by adjusting the details. Changes won't be saved.Climate risks
Neighborhood: 78374
Nearby schools
Schools provided by the listing agent
- Elementary: East Cliff
- Middle: Gregory Portland
- High: Gregory Portland
- District: Gregory Portland ISD
Source: South Texas MLS. This data may not be complete. We recommend contacting the local school district to confirm school assignments for this home.

Similar homes
- $405,0004 bd3 ba2.2k sqft302 Long Point Dr, Portland, TX 78374For Sale
 MLS ID #483657, Lisa Berry, Coldwell Banker Pacesetter Ste. South Texas MLS
 - $--4 bd4 ba2.9k sqft1825 Bay Landing Dr, Portland, TX 78374Auction
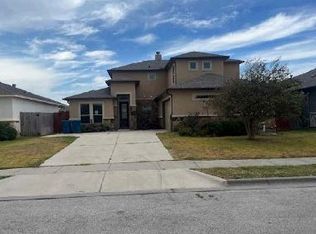 ServiceLink Auction
 - $549,9004 bd3 ba2.8k sqft4187 Country Pl, Portland, TX 78374For Sale
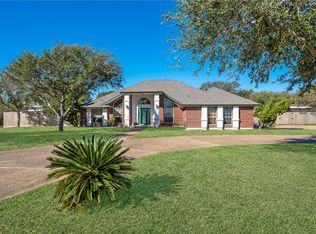 MLS ID #468048, Jacob Brown, National One Realty. South Texas MLS
 - $399,0004 bd2 ba1.6k sqft3249 Pruitt Rd, Ingleside, TX 78362For Sale
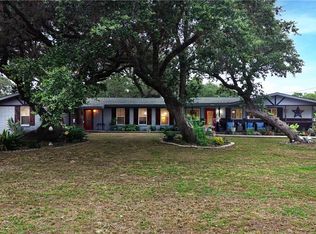 MLS ID #480448, Donna Pancoast, Blue Wave Realty. South Texas MLS
