Get ready to fall in love with this bright and breezy beauty on a spacious 0.42-acre lot—no backyard neighbors, just wide-open views and private gated access to a lush greenbelt and peaceful pond. Nestled in Lake Dallas ISD, this home serves up the perfect mix of privacy, space, and natural charm! Step inside to find soaring ceilings, light-filled living spaces, and an open layout that’s made for both everyday comfort and unforgettable entertaining. The kitchen is a total showstopper—featuring granite countertops, a large island perfect for gathering, and plenty of cabinet space. Built-in speakers keep the mood just right from room to room. The primary suite is your new favorite escape with a spa-inspired bathroom, dual vanities, and a dreamy walk-in closet. But wait until you step outside! The oversized backyard is an entertainer’s paradise with a built-in gas grill, outdoor fridge, and cozy fireplace—all framed by peaceful greenbelt views. Morning coffee, sunset dinners, weekend BBQs... this backyard delivers. You’ll love the private access to the trail and pond, plus all the perks of the community: a sparkling pool, jogging paths, a park, and even fishing spots. Whether you're inside relaxing or outside making memories, this home offers something truly special. Don’t miss out on your chance to live where comfort meets adventure!
Sold
Price Unknown
308 Secretariat Dr, Hickory Creek, TX 75065
4beds
3,821sqft
Single Family Residence
Built in 2022
0.42 Acres Lot
$870,000 Zestimate®
$--/sqft
$3,802 Estimated rent
Home value
$870,000
$818,000 - $922,000
$3,802/mo
Zestimate® history
Owner options
List your home for rent
$3,802/mo
Rent Zestimate®
Find your next renter with Zillow Rental Manager. Plus, with online applications, you can quickly screen prospective tenants – for free.
$3,802/mo
Rent Zestimate®
Refinance and save
$1,056/mo
Est. payment
Refinancing to a lower rate could help reduce your monthly payments and save thousands over the life of the loan.
$1,056/mo
Est. payment
Explore your selling options
Work with a Zillow partner agent
Leverage their expertise and Zillow's premium Showcase listings to get your home seen by more buyers.
Get startedList with your own agent
Get your home in front of millions of buyers by listing it on Zillow.
Learn how to do itSell it yourself
Take full control of how buyers see your home on Zillow by listing For Sale by Owner (FSBO).
List your homeWhat's special
Cozy fireplaceOversized backyardOutdoor fridgeBuilt-in gas grillLight-filled living spacesPeaceful greenbelt viewsSoaring ceilings
Zillow last checked:
Listing updated:
Listed by:
Korey Benton 0644152 972-774-9888,
Better Homes & Gardens, Winans 972-774-9888,
Tanya McQueen 0635028 214-226-6898,
Better Homes & Gardens, Winans
Bought with:
Silvia Mendes
Engel & Voelkers Dallas-FLMnd
Source: NTREIS,MLS#: 21000875
Facts & features
Interior
Bedrooms & bathrooms
- Bedrooms: 4
- Bathrooms: 4
- Full bathrooms: 3
- 1/2 bathrooms: 1
Primary bedroom
- Features: Dual Sinks, En Suite Bathroom, Linen Closet, Walk-In Closet(s)
- Level: First
- Dimensions: 18 x 20
Bedroom
- Level: First
- Dimensions: 15 x 17
Bedroom
- Level: First
- Dimensions: 17 x 12
Bedroom
- Level: First
- Dimensions: 14 x 17
Kitchen
- Features: Built-in Features, Eat-in Kitchen, Kitchen Island, Solid Surface Counters, Walk-In Pantry
- Level: First
- Dimensions: 22 x 12
Living room
- Level: First
- Dimensions: 22 x 22
Media room
- Level: First
- Dimensions: 17 x 14
Office
- Level: First
- Dimensions: 14 x 14
Heating
- Central, Fireplace(s), Natural Gas
Cooling
- Central Air, Ceiling Fan(s), Electric
Appliances
- Included: Some Gas Appliances, Convection Oven, Double Oven, Dishwasher, Electric Oven, Gas Cooktop, Disposal, Gas Water Heater, Plumbed For Gas
Features
- Decorative/Designer Lighting Fixtures, High Speed Internet, Kitchen Island, Open Floorplan, Cable TV, Walk-In Closet(s)
- Flooring: Carpet, Ceramic Tile, Luxury Vinyl Plank
- Has basement: No
- Number of fireplaces: 2
- Fireplace features: Living Room, Outside, Insert
Interior area
- Total interior livable area: 3,821 sqft
Property
Parking
- Total spaces: 3
- Parking features: Door-Multi, Garage, Garage Door Opener
- Attached garage spaces: 3
Features
- Levels: One
- Stories: 1
- Patio & porch: Covered
- Exterior features: Gas Grill, Lighting, Outdoor Kitchen, Outdoor Living Area, Private Entrance, Private Yard, Rain Gutters
- Pool features: None
- Fencing: Partial,Wood,Wrought Iron
Lot
- Size: 0.42 Acres
- Features: Back Yard, Greenbelt, Interior Lot, Lawn, Pond on Lot, Few Trees
Details
- Parcel number: R732785
Construction
Type & style
- Home type: SingleFamily
- Architectural style: Traditional,Detached
- Property subtype: Single Family Residence
Materials
- Brick, Rock, Stone
- Foundation: Slab
- Roof: Composition
Condition
- Year built: 2022
Utilities & green energy
- Sewer: Public Sewer
- Water: Public
- Utilities for property: Sewer Available, Water Available, Cable Available
Green energy
- Energy efficient items: Appliances, Construction, HVAC, Insulation, Lighting, Thermostat, Water Heater
Community & HOA
Community
- Security: Security System, Smoke Detector(s)
- Subdivision: Steeplechase South Add
HOA
- Has HOA: Yes
- Services included: All Facilities, Maintenance Grounds
- HOA fee: $1,056 annually
- HOA name: Vision Community Management
- HOA phone: 972-612-2303
Location
- Region: Hickory Creek
Financial & listing details
- Tax assessed value: $875,682
- Annual tax amount: $15,365
- Date on market: 7/17/2025
- Cumulative days on market: 100 days
- Listing terms: Cash,Conventional,FHA,VA Loan
- Exclusions: Dyson vac, the TV's (will leave mounts), and the storage cabinet in the garage, all curtains.
Price history
| Date | Event | Price |
|---|---|---|
| 8/22/2025 | Sold | -- |
Source: NTREIS #21000875 Report a problem | ||
| 8/6/2025 | Contingent | $925,000$242/sqft |
Source: NTREIS #21000875 Report a problem | ||
| 7/17/2025 | Listed for sale | $925,000$242/sqft |
Source: NTREIS #21000875 Report a problem | ||
| 5/31/2025 | Contingent | $925,000$242/sqft |
Source: NTREIS #20932637 Report a problem | ||
| 5/14/2025 | Listed for sale | $925,000$242/sqft |
Source: NTREIS #20932637 Report a problem | ||
Public tax history
| Year | Property taxes | Tax assessment |
|---|---|---|
| 2025 | $15,365 +2.4% | $875,682 +7.2% |
| 2024 | $15,001 -0.3% | $817,000 +1.9% |
| 2023 | $15,042 +258.7% | $801,446 +952% |
| 2022 | $4,193 +0.3% | $76,184 -40% |
| 2021 | $4,181 -0.6% | $126,973 +66.7% |
| 2020 | $4,205 +12.7% | $76,184 +50% |
| 2019 | $3,731 | $50,789 |
Find assessor info on the county website
Neighborhood: 75065
Nearby homes
- $--6 bd4 ba4k sqft312 Secretariat Dr, Hickory Creek, TX 75065Sold
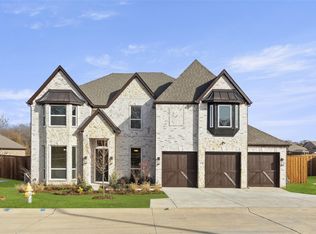
- $--5 bd4 ba4.4k sqft304 Secretariat Dr, Hickory Creek, TX 75065Sold

- $--4 bd4 ba3.2k sqft235 Secretariat Dr, Hickory Creek, TX 75065Sold
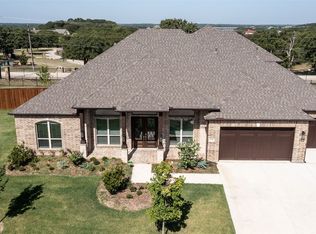
- $675,0004 bd3 ba2.8k sqft316 Secretariat Dr, Hickory Creek, TX 75065Off Market
- $1,011,3656 bd4 ba4.9k sqft300 Secretariat Dr, Hickory Creek, TX 75065Off Market
- $1,170,0006 bd6 ba4.9k sqft300 Secretariat Dr, Hickory Creek, TX 76210Off Market
- $925,9006 bd4 ba4.3k sqft320 Secretariat Dr, Hickory Creek, TX 75065Off Market
- $1,925,4004 bd7 ba5.7k sqft1172 Sycamore Bend Rd, Hickory Creek, TX 75065Off Market
Nearby schools
GreatSchools rating
- 5/10Corinth Elementary SchoolGrades: PK-5Distance: 1 mi
- 6/10Lake Dallas Middle SchoolGrades: 6-8Distance: 1.9 mi
- 6/10Lake Dallas High SchoolGrades: 9-12Distance: 1 mi
Schools provided by the listing agent
- Elementary: Corinth
- Middle: Lake Dallas
- High: Lake Dallas
- District: Lake Dallas ISD
Source: NTREIS. This data may not be complete. We recommend contacting the local school district to confirm school assignments for this home.
Get a cash offer in 3 minutes
Find out how much your home could sell for in as little as 3 minutes with a no-obligation cash offer.
Estimated market value
$870,000
Get a cash offer in 3 minutes
Find out how much your home could sell for in as little as 3 minutes with a no-obligation cash offer.
Estimated market value
$870,000
- Texas
- Denton County
- Hickory Creek
- 75065
- 308 Secretariat Dr
Nearby cities
Nearby zip codes
Other Hickory Creek Topics
