Skip main navigation
Off market
  • Tax assessed value
    $62,550

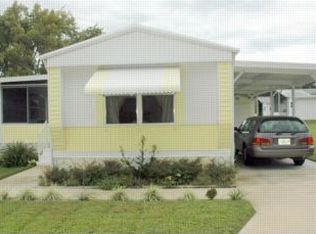
    308 Shawn Ave, Wildwood, FL 34785

    2beds
    1,144sqft
    MobileManufactured
    Built in 1999
    4,792 Square Feet Lot
    $-- Zestimate®
    $55/sqft
    $1,341 Estimated rent

    Home value

    Not available

    Estimated sales range

    Not available

    $1,341/mo

    Zestimate® history
    Loading
    Loading...

    Owner options

    List your home for rent

    $1,341/mo

    Rent Zestimate®

    Find your next renter with Zillow Rental Manager. Plus, with online applications, you can quickly screen prospective tenants – for free.

    Learn more

    $1,341/mo

    Rent Zestimate®

    Refinance and save

    $323/mo

    Est. payment

    Refinancing to a lower rate could help reduce your monthly payments and save thousands over the life of the loan.

    See today's rates

    $323/mo

    Est. payment

    Explore your selling options

    Work with a Zillow partner agent

    Leverage their expertise and Zillow's premium Showcase listings to get your home seen by more buyers.

    Get started

    List with your own agent

    Get your home in front of millions of buyers by listing it on Zillow.

    Learn how to do it

    Sell it yourself

    Take full control of how buyers see your home on Zillow by listing For Sale by Owner (FSBO).

    List your home

    What's special

    Large 1999 Palm Harbor home in quiet 55 plus community just minutes to shopping, entertainment and new hospital. Very spacious home with many upgrades like thermopane windows, laminate flooring, full home exhaust, water softener, and drywall. Enjoy your mornings in a fully insulated sun room or the evenings in your screen lanai. Newer front loading washer and dryer. A wonderful home and a great value. This could be your next forever home! LB9683

    This property is off market, which means it's not currently listed for sale or rent on Zillow. This may be different from what's available on other websites or public sources.
    Facts & features

    Interior

    Bedrooms & bathrooms
    • Bedrooms: 2
    • Bathrooms: 2
    • Full bathrooms: 2
    Cooling
    • Central
    Appliances
    • Included: Dishwasher, Dryer, Microwave, Refrigerator, Washer
    Features
    • Furnished: Yes
    Interior area
    • Total interior livable area: 1,144 sqft

    Property

    Parking
    • Total spaces: 2
    • Parking features: Carport
    Lot
    • Size: 4,792 Square Feet
    Details
    • Parcel number: G07G050B017

    Construction

    Type & style
    • Home type: MobileManufactured
    Materials
    • masonry
    Condition
    • Year built: 1999

    Community & HOA

    Community
    • Features: Fifty Five Plus Active Community
    • Senior community: Yes
    Location
    • Region: Wildwood

    Financial & listing details

    • Price per square foot: $55/sqft
    • Tax assessed value: $62,550
    • Annual tax amount: $287

    Price history

    DateEventPrice
    10/26/2023Listing removed--
    Source: My State MLS #11202039 Report a problem
    8/25/2023Listed for sale$79,900+56.7%$70/sqft
    Source: My State MLS #11202039 Report a problem
    8/28/2020Sold$51,000-4.7%$45/sqft
    Source: My State MLS #10883980 Report a problem
    8/14/2020Pending sale$53,500$47/sqft
    Source: Four Star Homes, Inc. #10883980 Report a problem
    7/28/2020Price change$53,500-4.1%$47/sqft
    Source: Four Star Homes, Inc. #10883980 Report a problem
    7/1/2020Price change$55,800-0.2%$49/sqft
    Source: Four Star Homes, Inc. #10883980 Report a problem
    4/28/2020Listed for sale$55,900$49/sqft
    Source: New York Statewide MLS #10883980 Report a problem

    Public tax history

    YearProperty taxesTax assessment
    2018$287 -30.1%$44,420 +2.1%
    2017$411 -0.1%$43,510 +2.1%
    2016$412 $42,620
    Find assessor info on the county website

    Neighborhood: 34785

    Nearby schools

    GreatSchools rating
    Schools provided by the listing agent
    • District: 000000

    Source: The MLS. This data may not be complete. We recommend contacting the local school district to confirm school assignments for this home.