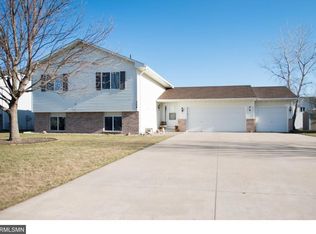
Welcome to this beautifully designed home where comfort meets convenience. A spacious front patio invites you inside to discover an open layout filled with natural light. The upper level boasts gleaming hardwood floors, multiple dining areas perfect for gatherings, and three bedrooms—including a private primary suite.
The lower level is made for living and entertaining with a huge family room, an additional bedroom, and a versatile bonus room that works perfectly as a home office, playroom, or flex space. Outside, enjoy a large backyard ideal for relaxing, playing, or hosting summer get-togethers.
All of this in a prime Belle Plaine location near Heritage Square, shopping, dining, and parks. This
move-in ready home has everything you’ve been looking for!
Closed
$345,000
308 Shea St, Belle Plaine, MN 56011
4beds
2,375sqft
Single Family Residence
Built in 2002
9,147 Square Feet Lot
$348,200 Zestimate®
$145/sqft
$2,706 Estimated rent
Home value
$348,200
$324,000 - $373,000
$2,706/mo
Zestimate® history
Owner options
List your home for rent
$2,706/mo
Rent Zestimate®
Find your next renter with Zillow Rental Manager. Plus, with online applications, you can quickly screen prospective tenants – for free.
$2,706/mo
Rent Zestimate®
Refinance and save
$2,142/mo
Est. payment
Refinancing to a lower rate could help reduce your monthly payments and save thousands over the life of the loan.
$2,142/mo
Est. payment
Explore your selling options
Work with a Zillow partner agent
Leverage their expertise and Zillow's premium Showcase listings to get your home seen by more buyers.
Get startedList with your own agent
Get your home in front of millions of buyers by listing it on Zillow.
Learn how to do itSell it yourself
Take full control of how buyers see your home on Zillow by listing For Sale by Owner (FSBO).
List your homeWhat's special
Zillow last checked:
Listing updated:
Listed by:
The Huerkamp Home Group 952-746-9696,
Keller Williams Preferred Rlty,
Bryce Pap 612-940-6232
Bought with:
Cindy J Stender Becker
Kubes Realty Inc
Source: NorthstarMLS as distributed by MLS GRID,MLS#: 6774420
Facts & features
Interior
Bedrooms & bathrooms
- Bedrooms: 4
- Bathrooms: 2
- Full bathrooms: 1
- 3/4 bathrooms: 1
Bedroom
- Level: Upper
- Area: 216 Square Feet
- Dimensions: 18 x 12
Bedroom 2
- Level: Upper
- Area: 137.5 Square Feet
- Dimensions: 12.5 x 11
Bedroom 3
- Level: Upper
- Area: 95 Square Feet
- Dimensions: 9.5 x 10
Bedroom 4
- Level: Lower
- Area: 130 Square Feet
- Dimensions: 13 x 10
Dining room
- Level: Upper
- Area: 99.75 Square Feet
- Dimensions: 10.5 x 9.5
Family room
- Level: Lower
- Area: 535.5 Square Feet
- Dimensions: 21 x 25.5
Informal dining room
- Level: Upper
- Area: 51 Square Feet
- Dimensions: 8.5 x 6
Kitchen
- Level: Upper
- Area: 125 Square Feet
- Dimensions: 10 x 12.5
Living room
- Level: Upper
- Area: 258.75 Square Feet
- Dimensions: 11.5 x 22.5
Office
- Level: Lower
- Area: 120 Square Feet
- Dimensions: 12 x 10
Utility room
- Level: Lower
- Area: 127.5 Square Feet
- Dimensions: 15 x 8.5
Heating
- Forced Air
Cooling
- Central Air
Appliances
- Included: Air-To-Air Exchanger, Dishwasher, Disposal, Dryer, Microwave, Range, Refrigerator, Stainless Steel Appliance(s), Washer, Water Softener Rented
- Laundry: Lower Level, Laundry Room
Features
- Basement: Block,Daylight,Drain Tiled,Finished,Full,Sump Pump
- Has fireplace: No
Interior area
- Total structure area: 2,375
- Total interior livable area: 2,375 sqft
- Finished area above ground: 1,268
- Finished area below ground: 1,107
Property
Parking
- Total spaces: 3
- Parking features: Attached, Concrete, Garage Door Opener
- Attached garage spaces: 3
- Has uncovered spaces: Yes
Accessibility
- Accessibility features: None
Features
- Levels: Multi/Split
- Patio & porch: Patio
- Fencing: None
Lot
- Size: 9,147 Square Feet
- Dimensions: 82 x 108 x 85 x 106
- Features: Corner Lot, Tree Coverage - Light
Details
- Additional structures: Storage Shed
- Foundation area: 1268
- Parcel number: 200550230
- Zoning description: Residential-Single Family
Construction
Type & style
- Home type: SingleFamily
- Property subtype: Single Family Residence
Materials
- Block
- Roof: Asphalt,Pitched
Condition
- New construction: No
- Year built: 2002
Utilities & green energy
- Electric: Circuit Breakers
- Gas: Natural Gas
- Sewer: City Sewer/Connected
- Water: City Water/Connected
Community & HOA
Community
- Subdivision: Prairie South Estates #4
HOA
- Has HOA: No
Location
- Region: Belle Plaine
Financial & listing details
- Price per square foot: $145/sqft
- Tax assessed value: $343,800
- Annual tax amount: $4,661
- Date on market: 9/9/2025
- Cumulative days on market: 48 days
- Road surface type: Paved
Price history
Price history is unavailable.
Public tax history
| Year | Property taxes | Tax assessment |
|---|---|---|
| 2025 | $4,688 +6.3% | $343,800 +7.4% |
| 2024 | $4,410 +0.8% | $320,200 +6.3% |
| 2023 | $4,374 +10.1% | $301,300 -4.2% |
| 2022 | $3,974 +6.9% | $314,400 +22.4% |
| 2021 | $3,716 +2.2% | $256,800 +6.2% |
| 2020 | $3,636 | $241,800 |
| 2019 | $3,636 +13.3% | $241,800 |
| 2018 | $3,208 +3.1% | -- |
| 2016 | $3,112 | -- |
| 2014 | $3,112 | -- |
| 2013 | -- | $155,800 |
| 2012 | -- | $155,800 -4.4% |
| 2011 | $3,148 +13.2% | $162,900 -20% |
| 2010 | $2,780 -2% | $203,500 -8.9% |
| 2009 | $2,838 -0.8% | $223,500 |
| 2008 | $2,860 +22.3% | -- |
| 2007 | $2,338 +10.1% | -- |
| 2006 | $2,124 +25.7% | -- |
| 2005 | $1,690 -6.5% | -- |
| 2004 | $1,808 +832% | -- |
| 2003 | $194 -6.7% | -- |
| 2002 | $208 +766.7% | -- |
| 2001 | $24 | -- |
Find assessor info on the county website
Neighborhood: 56011
Nearby homes
- $360,9005 bd2 ba2.2k sqft304 Shea St, Belle Plaine, MN 56011Off Market
- $352,8004 bd2 ba1.2k sqft820 Shea Cir, Belle Plaine, MN 56011Off Market
- $350,3004 bd1 ba1.1k sqft316 Shea St, Belle Plaine, MN 56011Off Market
- $358,4004 bd1 ba1.2k sqft300 Shea St, Belle Plaine, MN 56011Off Market
- $338,2003 bd2 ba1.9k sqft309 Shea St, Belle Plaine, MN 56011Off Market
- $374,8005 bd1 ba1.3k sqft821 Chestnut St S, Belle Plaine, MN 56011Off Market
- $359,0005 bd1 ba2.5k sqft816 Shea Cir, Belle Plaine, MN 56011Sold
- $330,0005 bd2 ba2.2k sqft305 Shea St, Belle Plaine, MN 56011Sold
Nearby schools
GreatSchools rating
- NAChatfield Elementary SchoolGrades: PK-2Distance: 0.7 mi
- 7/10Belle Plaine Junior High SchoolGrades: 7-8Distance: 0.8 mi
- 6/10Belle Plaine Senior High SchoolGrades: 9-12Distance: 0.8 mi
Get a cash offer in 3 minutes
Find out how much your home could sell for in as little as 3 minutes with a no-obligation cash offer.
Estimated market value
$348,200
Get a cash offer in 3 minutes
Find out how much your home could sell for in as little as 3 minutes with a no-obligation cash offer.
Estimated market value
$348,200
- Minnesota
- Scott County
- Belle Plaine
- 56011
- 308 Shea St
Nearby cities
Nearby zip codes
Other Belle Plaine Topics
