Skip main navigation
Sold
  • Price Unknown

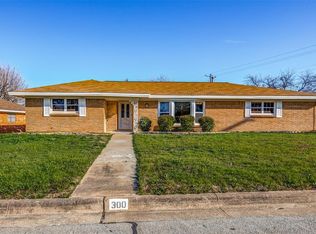
    308 Sheffield Dr, Fort Worth, TX 76134

    3beds
    1,754sqft
    Single Family Residence
    Built in 1961
    10,149 Square Feet Lot
    $256,600 Zestimate®
    $--/sqft
    $1,907 Estimated rent

    Home value

    $256,600

    $241,000 - $269,000

    $1,907/mo

    Zestimate® history
    Loading
    Loading...

    Owner options

    List your home for rent

    $1,907/mo

    Rent Zestimate®

    Find your next renter with Zillow Rental Manager. Plus, with online applications, you can quickly screen prospective tenants – for free.

    Learn more

    $1,907/mo

    Rent Zestimate®

    Refinance and save

    Refinancing to a lower rate could help reduce your monthly payments and save thousands over the life of the loan.

    See today's rates

    Explore your selling options

    Work with a Zillow partner agent

    Leverage their expertise and Zillow's premium Showcase listings to get your home seen by more buyers.

    Get started

    List with your own agent

    Get your home in front of millions of buyers by listing it on Zillow.

    Learn how to do it

    Sell it yourself

    Take full control of how buyers see your home on Zillow by listing For Sale by Owner (FSBO).

    List your home

    What's special

    Tile bathrms
    Very well maintained home. Brand new waterproof luxury vinyl flooring throughout, except tile bathrms. Entire inside just painted. Brand new LED ceiling fan in front rm, living rm & mstr bdrm. Brand new light fixtures. Covered patio posts newly replaced and painted. Newly rebuilt & painted large shed. In-ground sprinkler sys on entire property, fenced with 5 chain link gates. Gated garden area

    Zillow last checked:

    Listing updated:

    Listed by:

    Sharron Robinson 0697142 817-237-3338,

    Marie Pigg Real Estate 817-237-3338

    Bought with:

    Sharron Robinson

    Marie Pigg Real Estate

    Source: NTREIS,MLS#: 20358995

    Facts & features

    Interior

    Bedrooms & bathrooms
    • Bedrooms: 3
    • Bathrooms: 2
    • Full bathrooms: 2
    Kitchen
    • Level: First
    • Dimensions: 10 x 10
    Heating
    • Central
    Cooling
    • Central Air
    Appliances
    • Included: Dryer, Electric Cooktop, Electric Oven, Disposal, Gas Water Heater, Ice Maker, Refrigerator, Vented Exhaust Fan, Washer
    • Laundry: Electric Dryer Hookup, In Garage
    Features
    • Eat-in Kitchen, Tile Counters
    • Flooring: Luxury Vinyl, Luxury VinylPlank, Tile
    • Has basement: No
    • Number of fireplaces: 1
    • Fireplace features: Gas, Living Room, Masonry
    Interior area
    • Total interior livable area: 1,754 sqft

    Property

    Parking
    • Total spaces: 2
    • Parking features: Door-Multi, Garage Faces Front, Garage, Garage Door Opener, Heated Garage
    • Attached garage spaces: 2
    Features
    • Levels: One
    • Stories: 1
    • Patio & porch: Awning(s), Front Porch, Patio, Covered
    • Exterior features: Garden
    • Pool features: None
    • Fencing: Chain Link
    Lot
    • Size: 10,149 Square Feet
    • Features: Back Yard, Lawn, Landscaped, Subdivision, Sprinkler System, Few Trees
    Details
    • Additional structures: Outbuilding, Shed(s)
    • Parcel number: 01152483

    Construction

    Type & style
    • Home type: SingleFamily
    • Architectural style: Detached
    • Property subtype: Single Family Residence
    Materials
    • Brick
    • Foundation: Slab
    • Roof: Composition,Shingle
    Condition
    • Year built: 1961

    Community & HOA

    Community
    • Subdivision: Hallmark Add
    HOA
    • Has HOA: No
    Location
    • Region: Fort Worth

    Financial & listing details

    • Tax assessed value: $245,742
    • Annual tax amount: $3,521
    • Date on market: 6/25/2023
    • Cumulative days on market: 25 days
    • Listing terms: Cash,Conventional,1031 Exchange,FHA,VA Loan
    • Exclusions: personal items
    • Road surface type: Asphalt

    Price history

    DateEventPrice
    8/25/2023Sold--
    Source: NTREIS #20358995 Report a problem
    7/30/2023Pending sale$259,000$148/sqft
    Source: NTREIS #20358995 Report a problem
    7/22/2023Contingent$259,000$148/sqft
    Source: NTREIS #20358995 Report a problem
    7/9/2023Price change$259,000-3.7%$148/sqft
    Source: NTREIS #20358995 Report a problem
    6/25/2023Listed for sale$269,000$153/sqft
    Source: NTREIS #20358995 Report a problem

    Public tax history

    YearProperty taxesTax assessment
    2025$3,590 -14%$245,742
    2024$4,173 +16.7%$245,742 +57.6%
    2023$3,577 $155,902 +9.5%
    2022-- $142,351 +17.6%
    2021$442 -0.6%$121,010 -3.4%
    2020$444 +6.7%$125,298 +12.9%
    2019$416 +4.9%$110,934 +5.8%
    2018$397 +6.2%$104,861 +10%
    2017$374 +9.4%$95,328 -6.2%
    2016$341 -8.2%$101,632 +24.5%
    2015$372 $81,600
    2014$372 $81,600 +2.9%
    2013-- $79,300 +13.3%
    2012-- $70,000 -3.2%
    2011-- $72,300 -0.8%
    2010-- $72,900 -13.7%
    2009-- $84,500 -7.8%
    2008-- $91,600
    2007-- $91,600 +2.8%
    2006-- $89,100 +3%
    2005-- $86,500 -2.1%
    2004-- $88,400
    2003-- $88,400 +6.1%
    2002-- $83,300 +13%
    2001-- $73,700 +10.5%
    2000-- $66,700
    Find assessor info on the county website

    Neighborhood: Hallmark-Camelot

    Nearby schools

    GreatSchools rating
    Schools provided by the listing agent
    • Elementary: Bishop
    • High: Everman
    • District: Everman ISD

    Source: NTREIS. This data may not be complete. We recommend contacting the local school district to confirm school assignments for this home.

    Get a cash offer in 3 minutes
    Find out how much your home could sell for in as little as 3 minutes with a no-obligation cash offer.
    Estimated market value
    $256,600
    Get a cash offer in 3 minutes
    Find out how much your home could sell for in as little as 3 minutes with a no-obligation cash offer.
    Estimated market value
    $256,600